FLOOR PLANS

Bespoke Layouts,
Tailored Spaces

A curated mix of 3-to-5-bedroom layouts from approximately 872 to 1,572 sqft, with a 3.18m ceiling height. Official unit floor plans are now available.

UNIT TYPES

A Home For Every Lifestyle

Amberwood At Holland offers 212 residences ranging from approximately 872 sqft to 1,572 sqft, across a Signature Collection and an exclusive Luxe Collection. Sizes are per approved building plans and subject to final survey.

3 Bedroom

872 – 980 sqft

4 Bedroom

1,076 – 1,313 sqft

5 Bedroom

1,324 – 1,572 sqft

Total Units

212 Units

SIGNATURE COLLECTION  ·  77% OF MIX

Generous, Flexible Family Homes

Well-proportioned 3-to-5-bedroom layouts across Amberwood's main residential blocks, designed for modern family living.
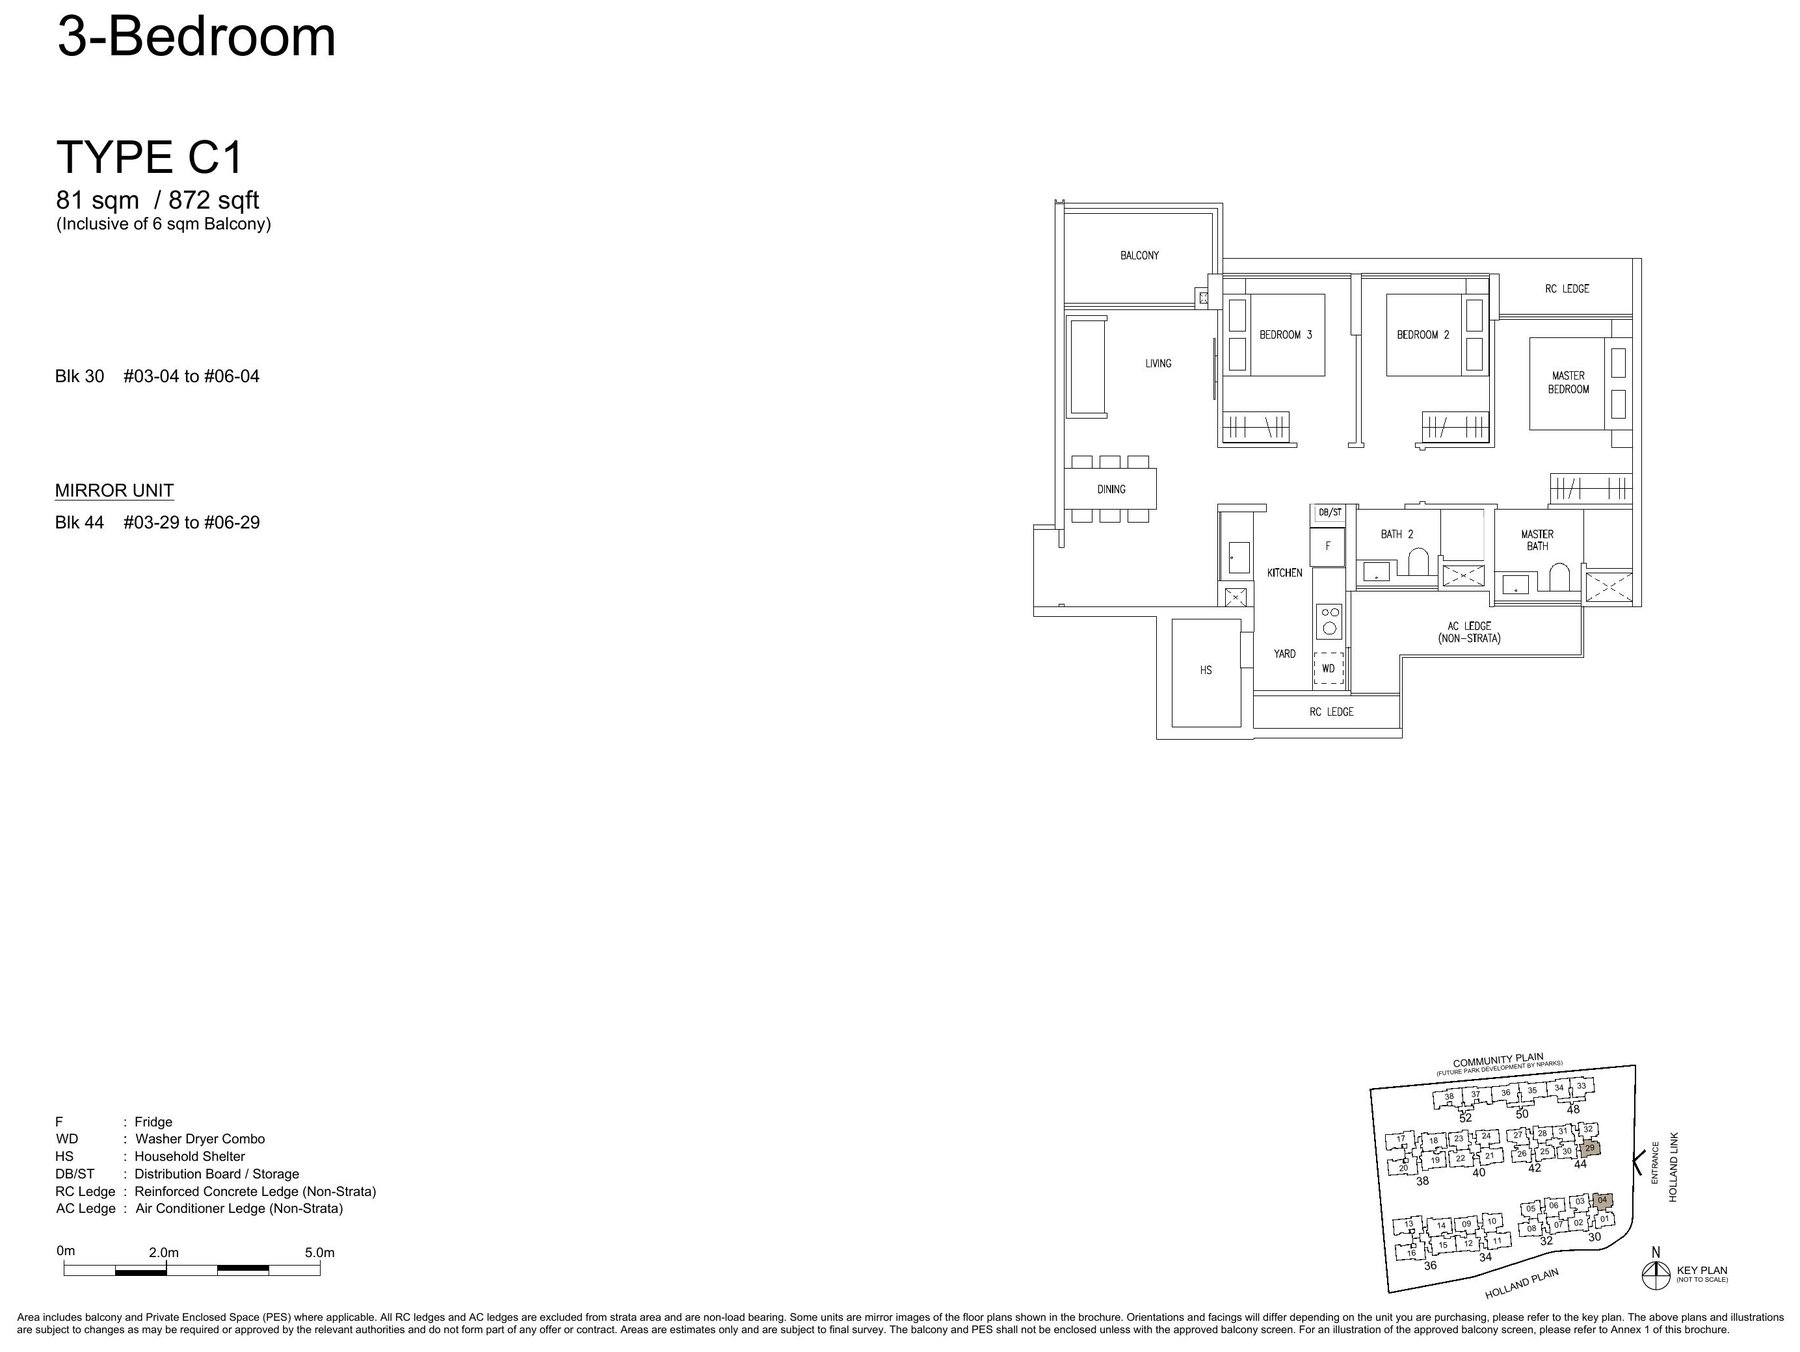
3 Bedroom (C1) — 872 sqft floor plan

3 Bedroom (C1)

872 sqft

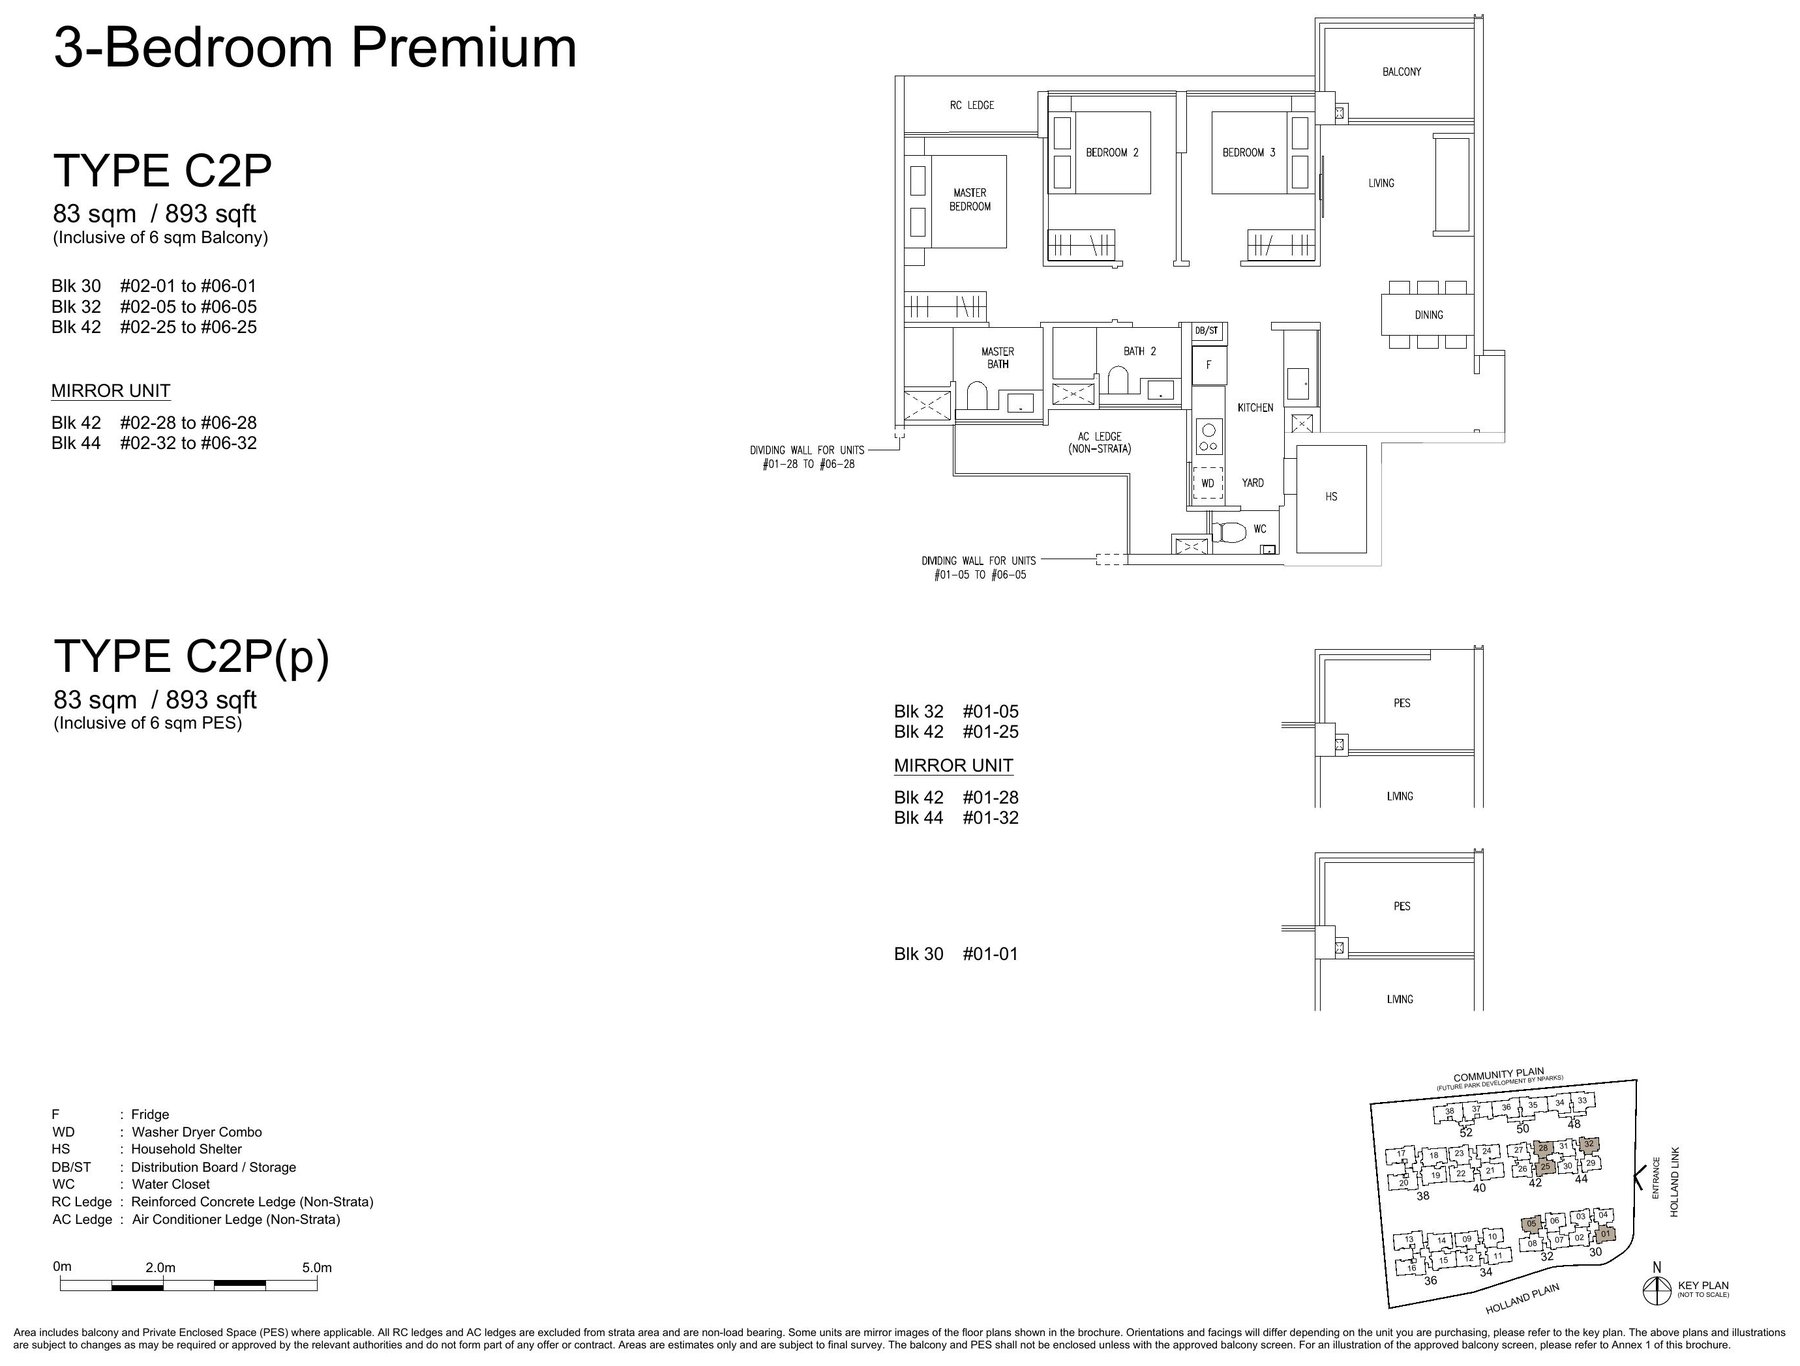
3 Bedroom Premium (C2P) — 893 sqft floor plan

3 Bedroom Premium (C2P)

893 sqft

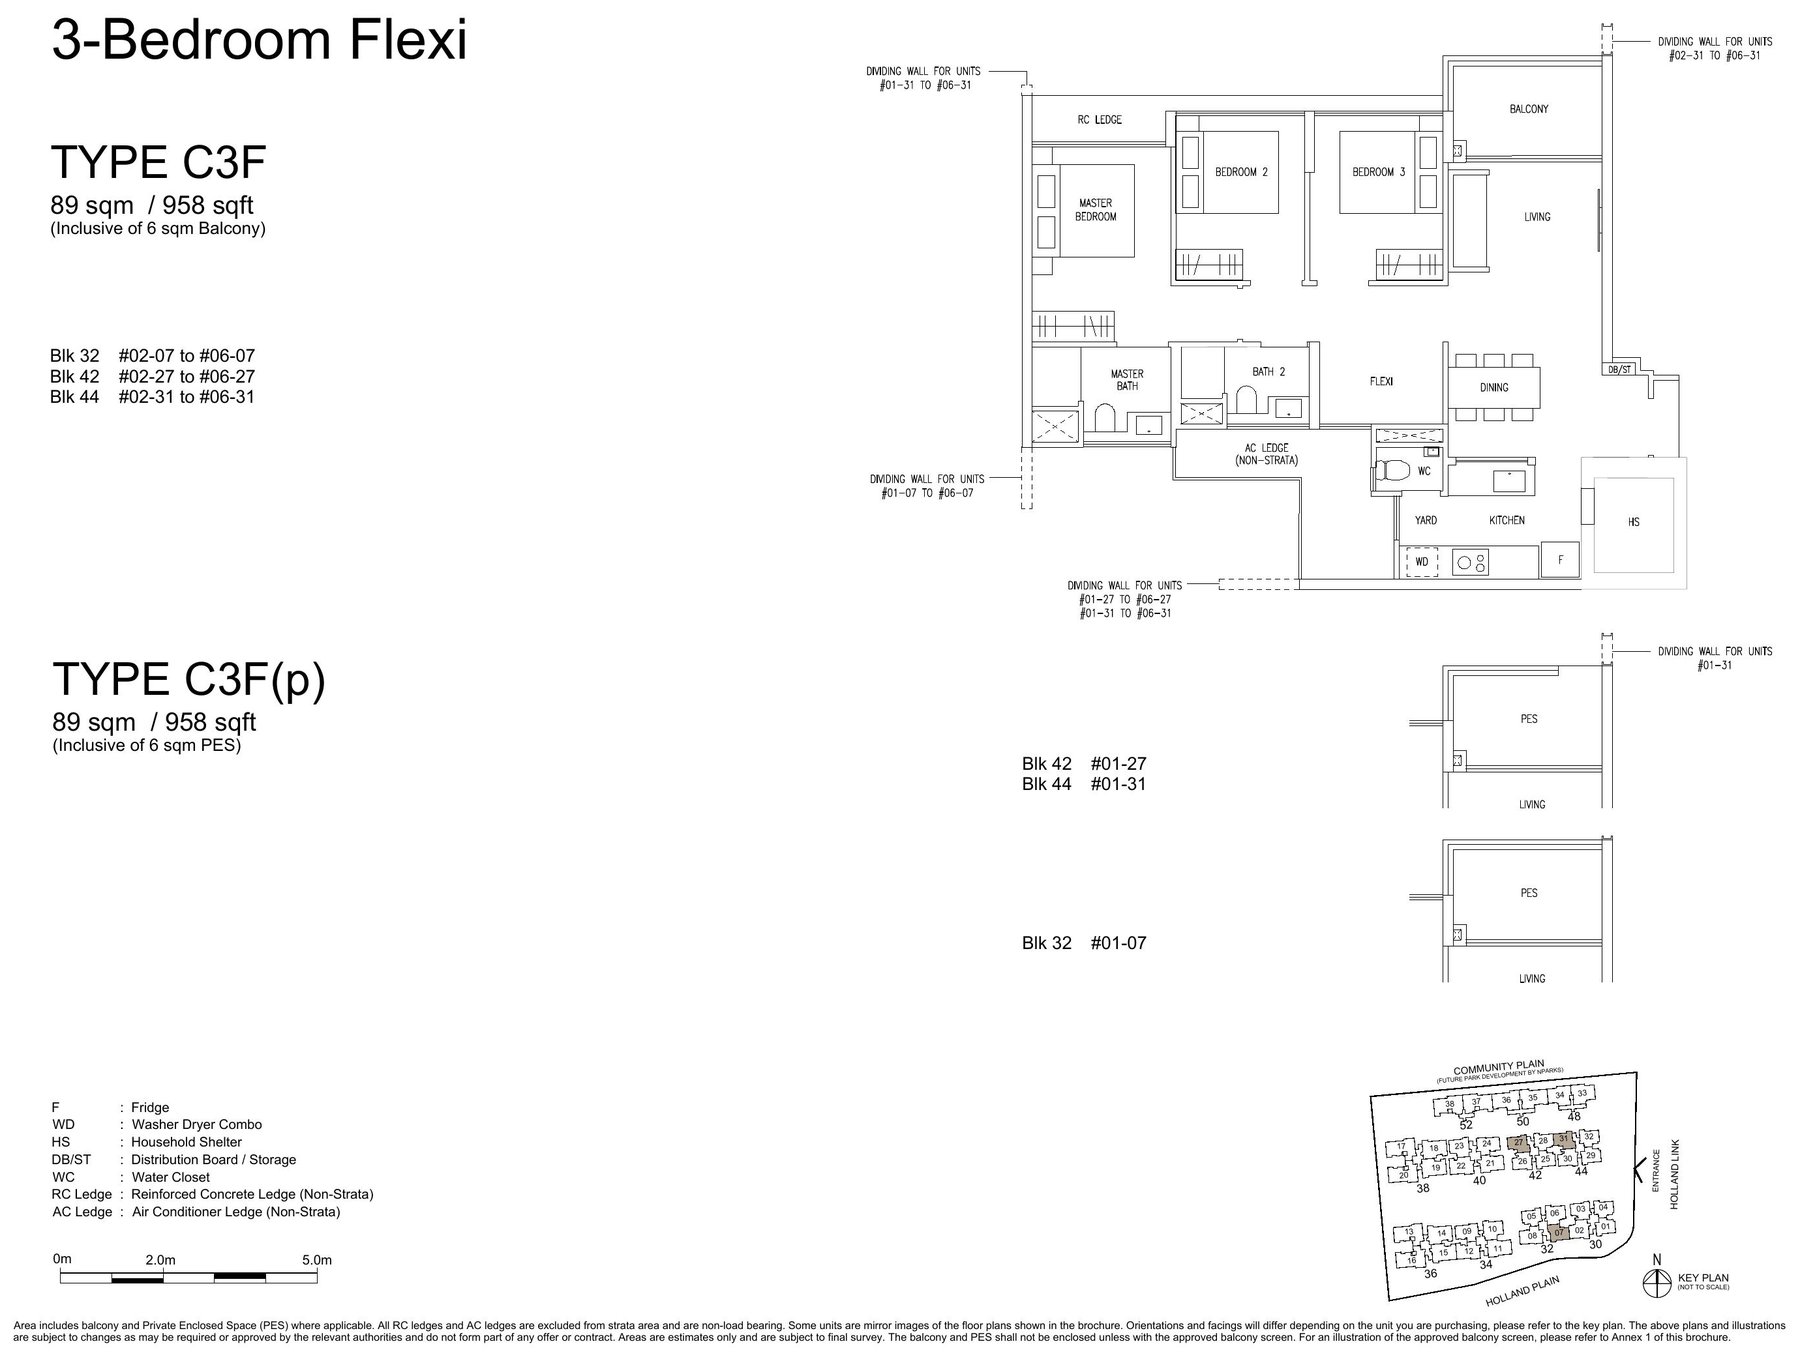
3 Bedroom Flexi (C3F) — 958 sqft floor plan

3 Bedroom Flexi (C3F)

958 sqft

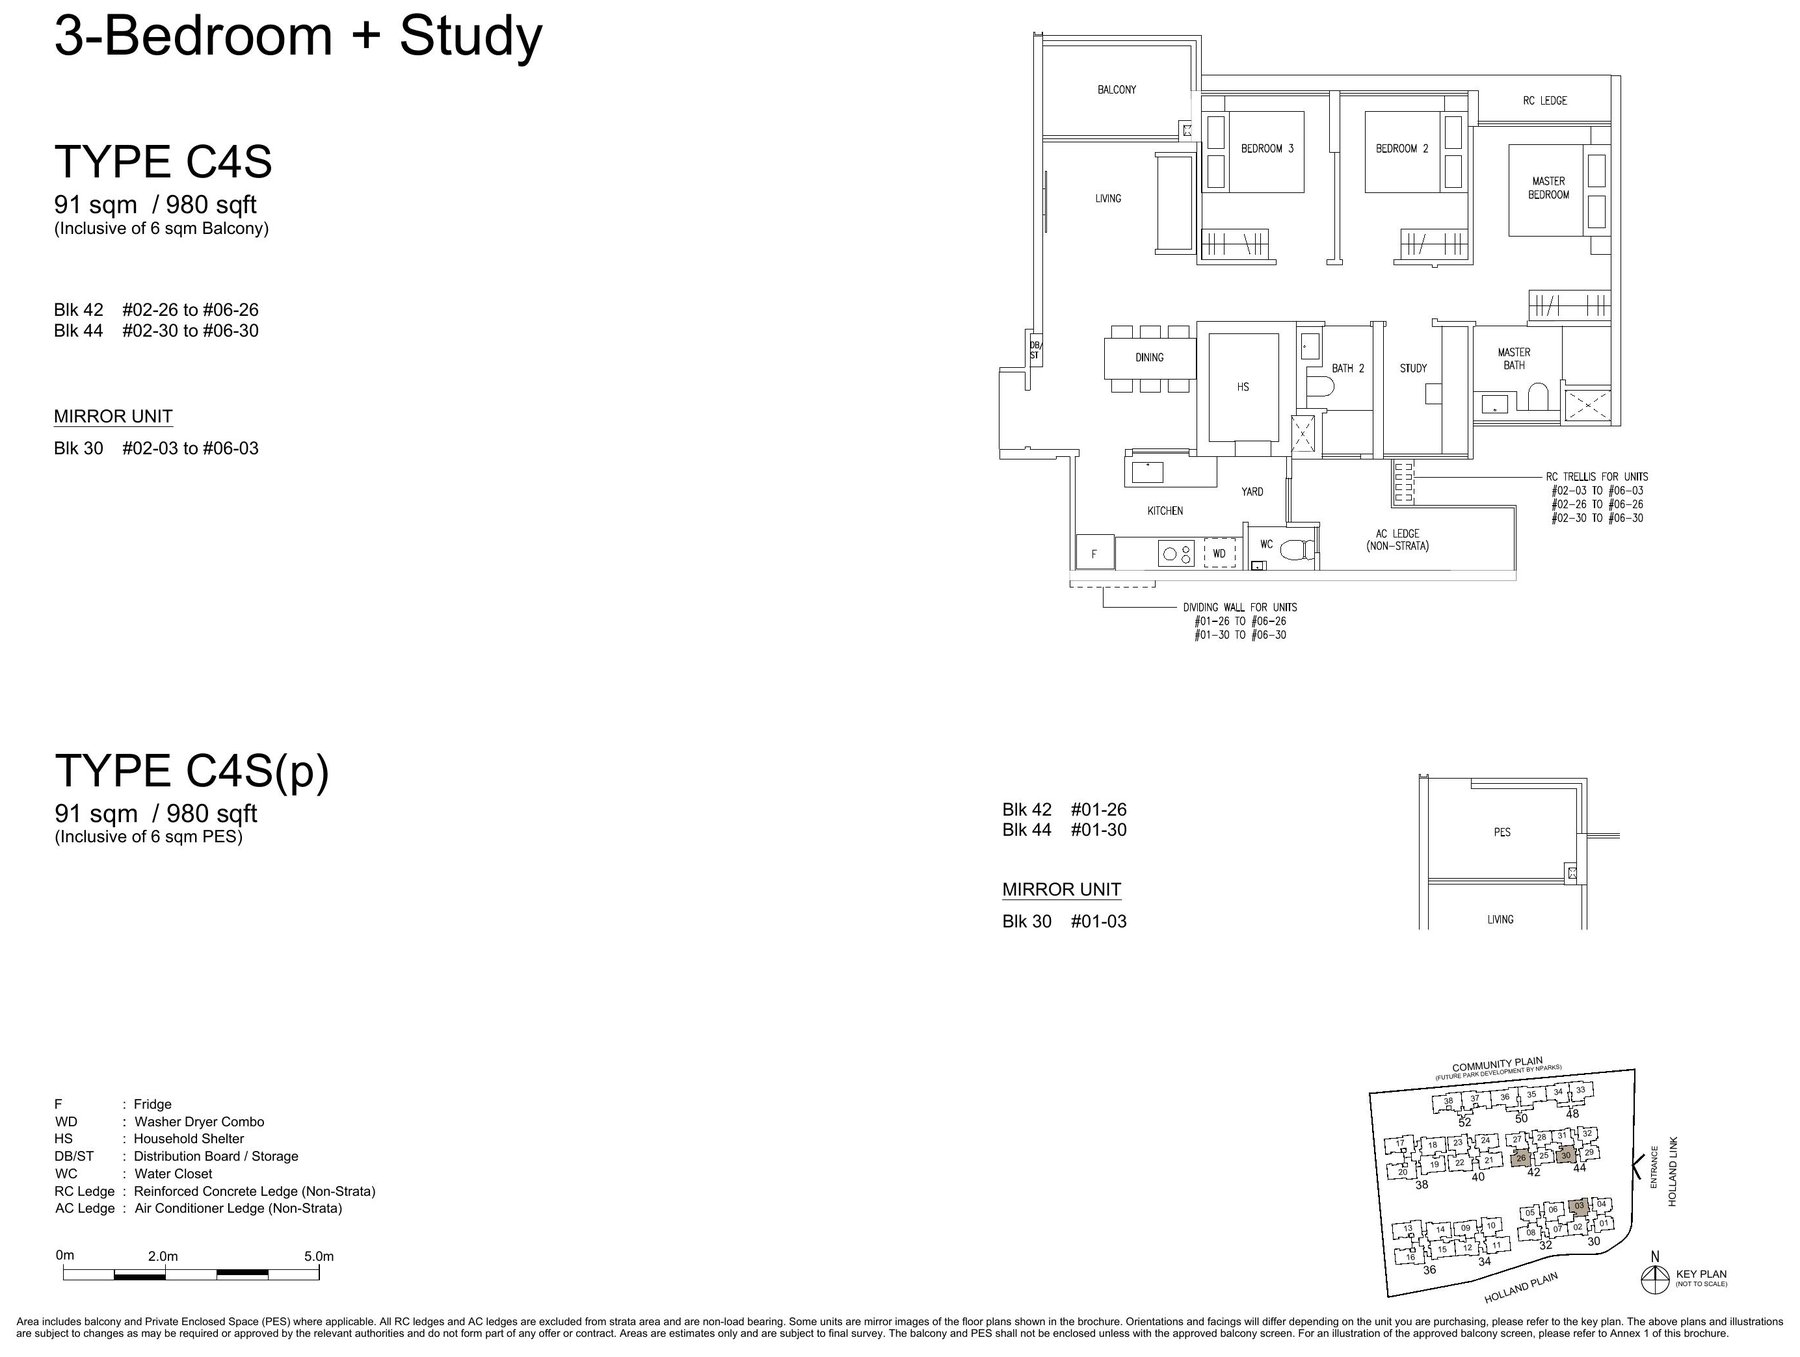
3 Bedroom Study (C4S) — 980 sqft floor plan

3 Bedroom Study (C4S)

980 sqft

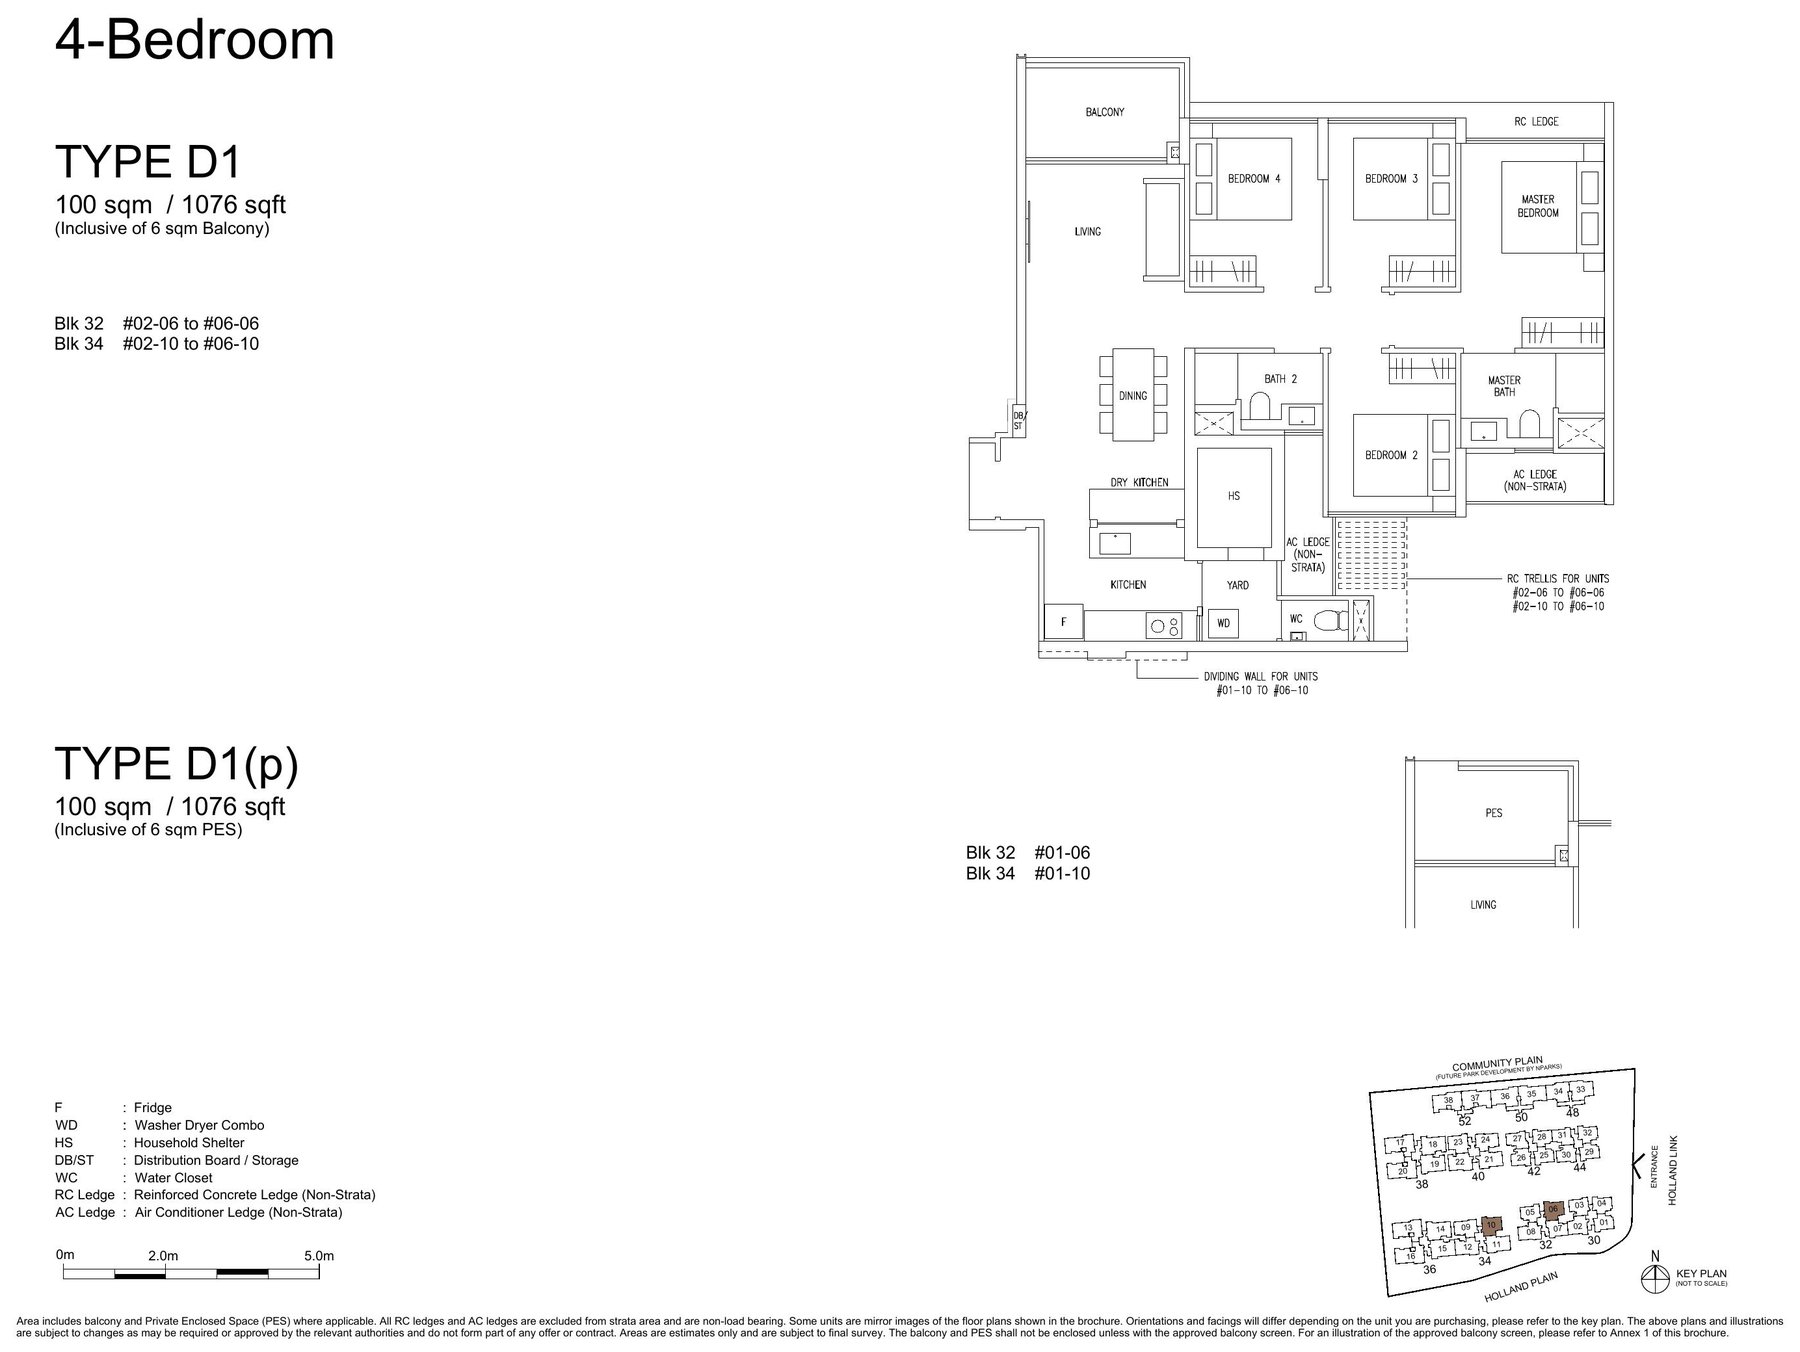
4 Bedroom (D1) — 1,076 sqft floor plan

4 Bedroom (D1)

1,076 sqft

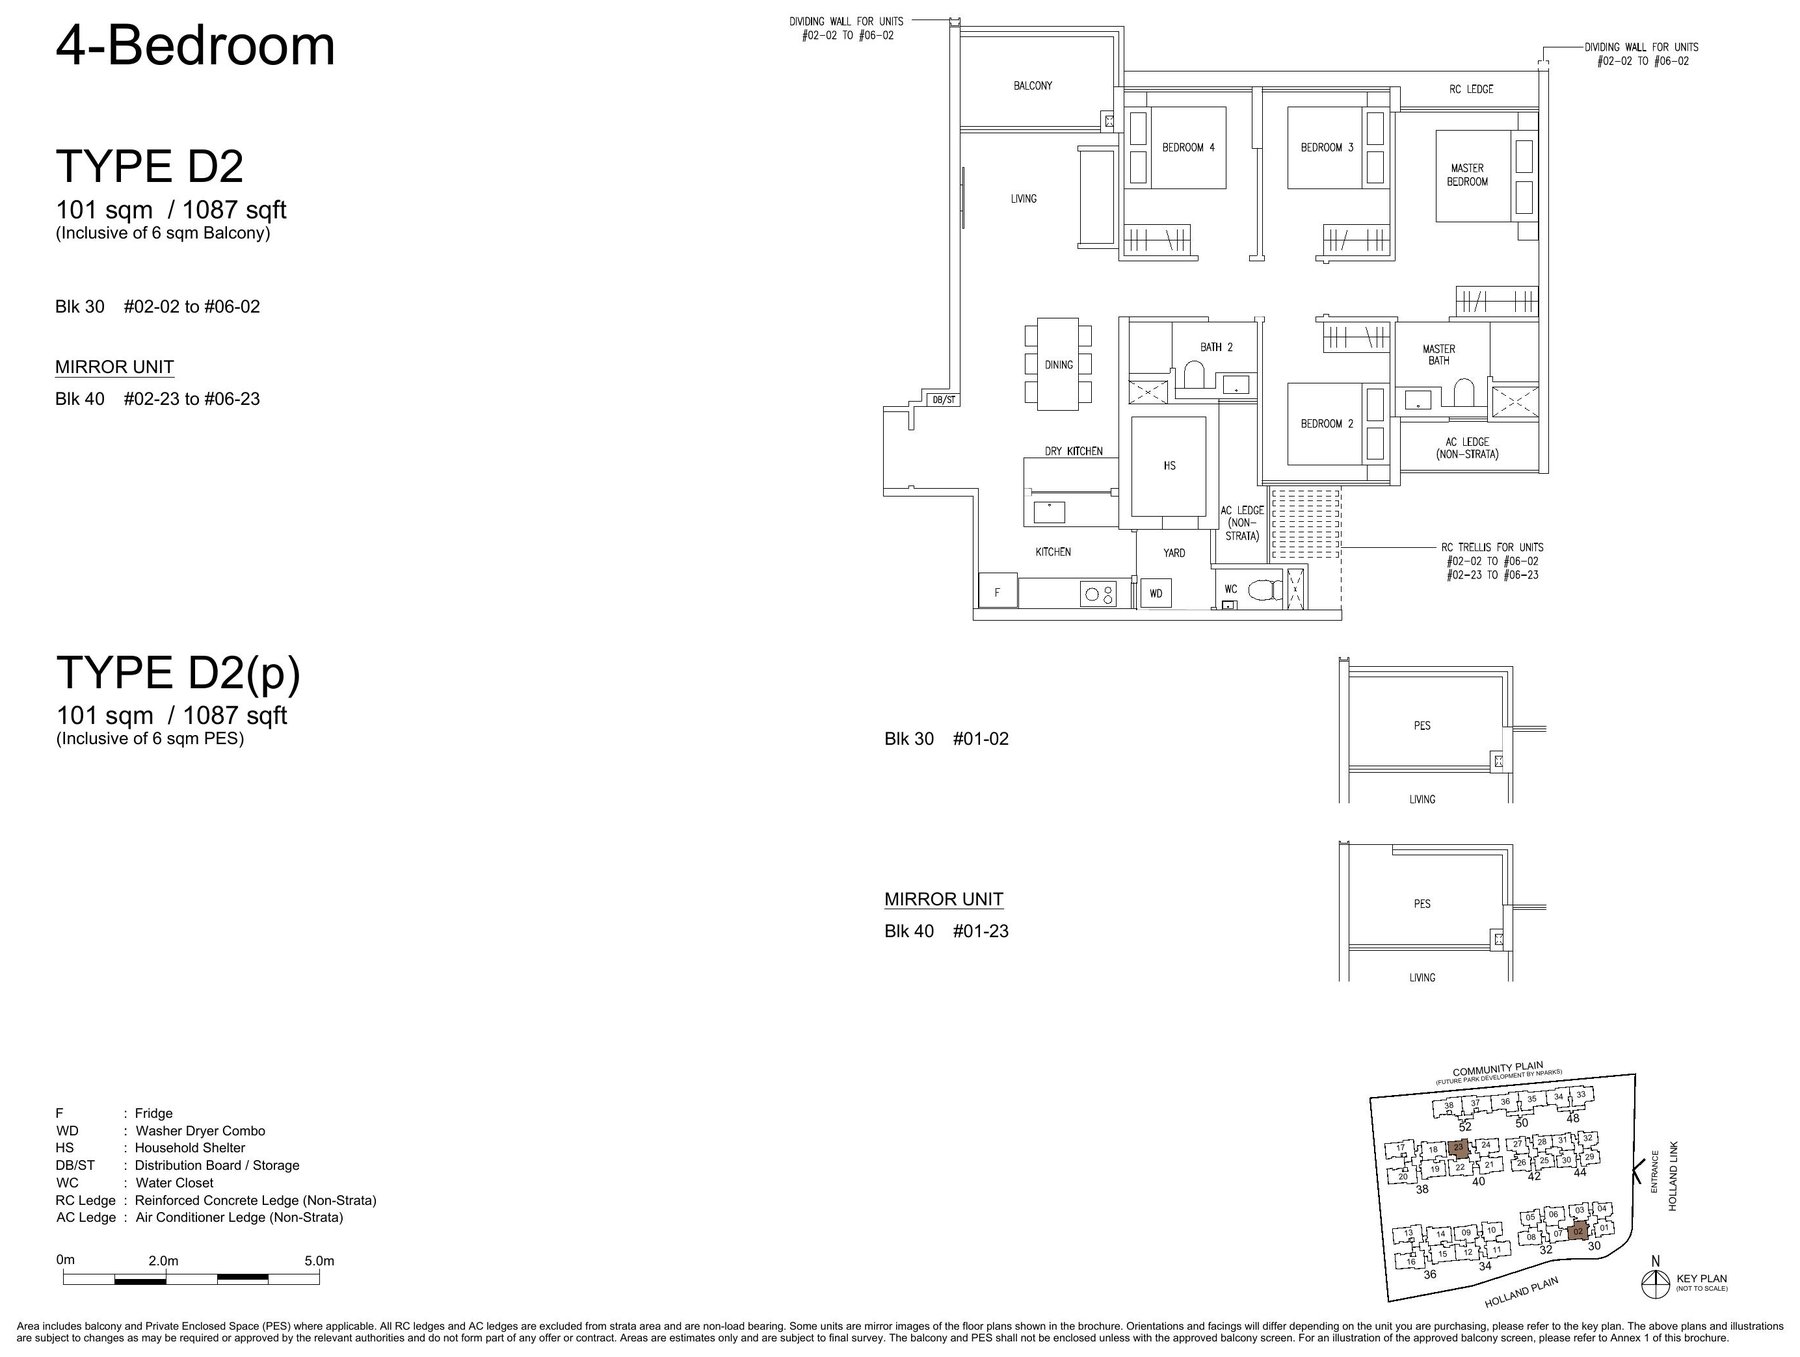
4 Bedroom (D2) — 1,087 sqft floor plan

4 Bedroom (D2)

1,087 sqft

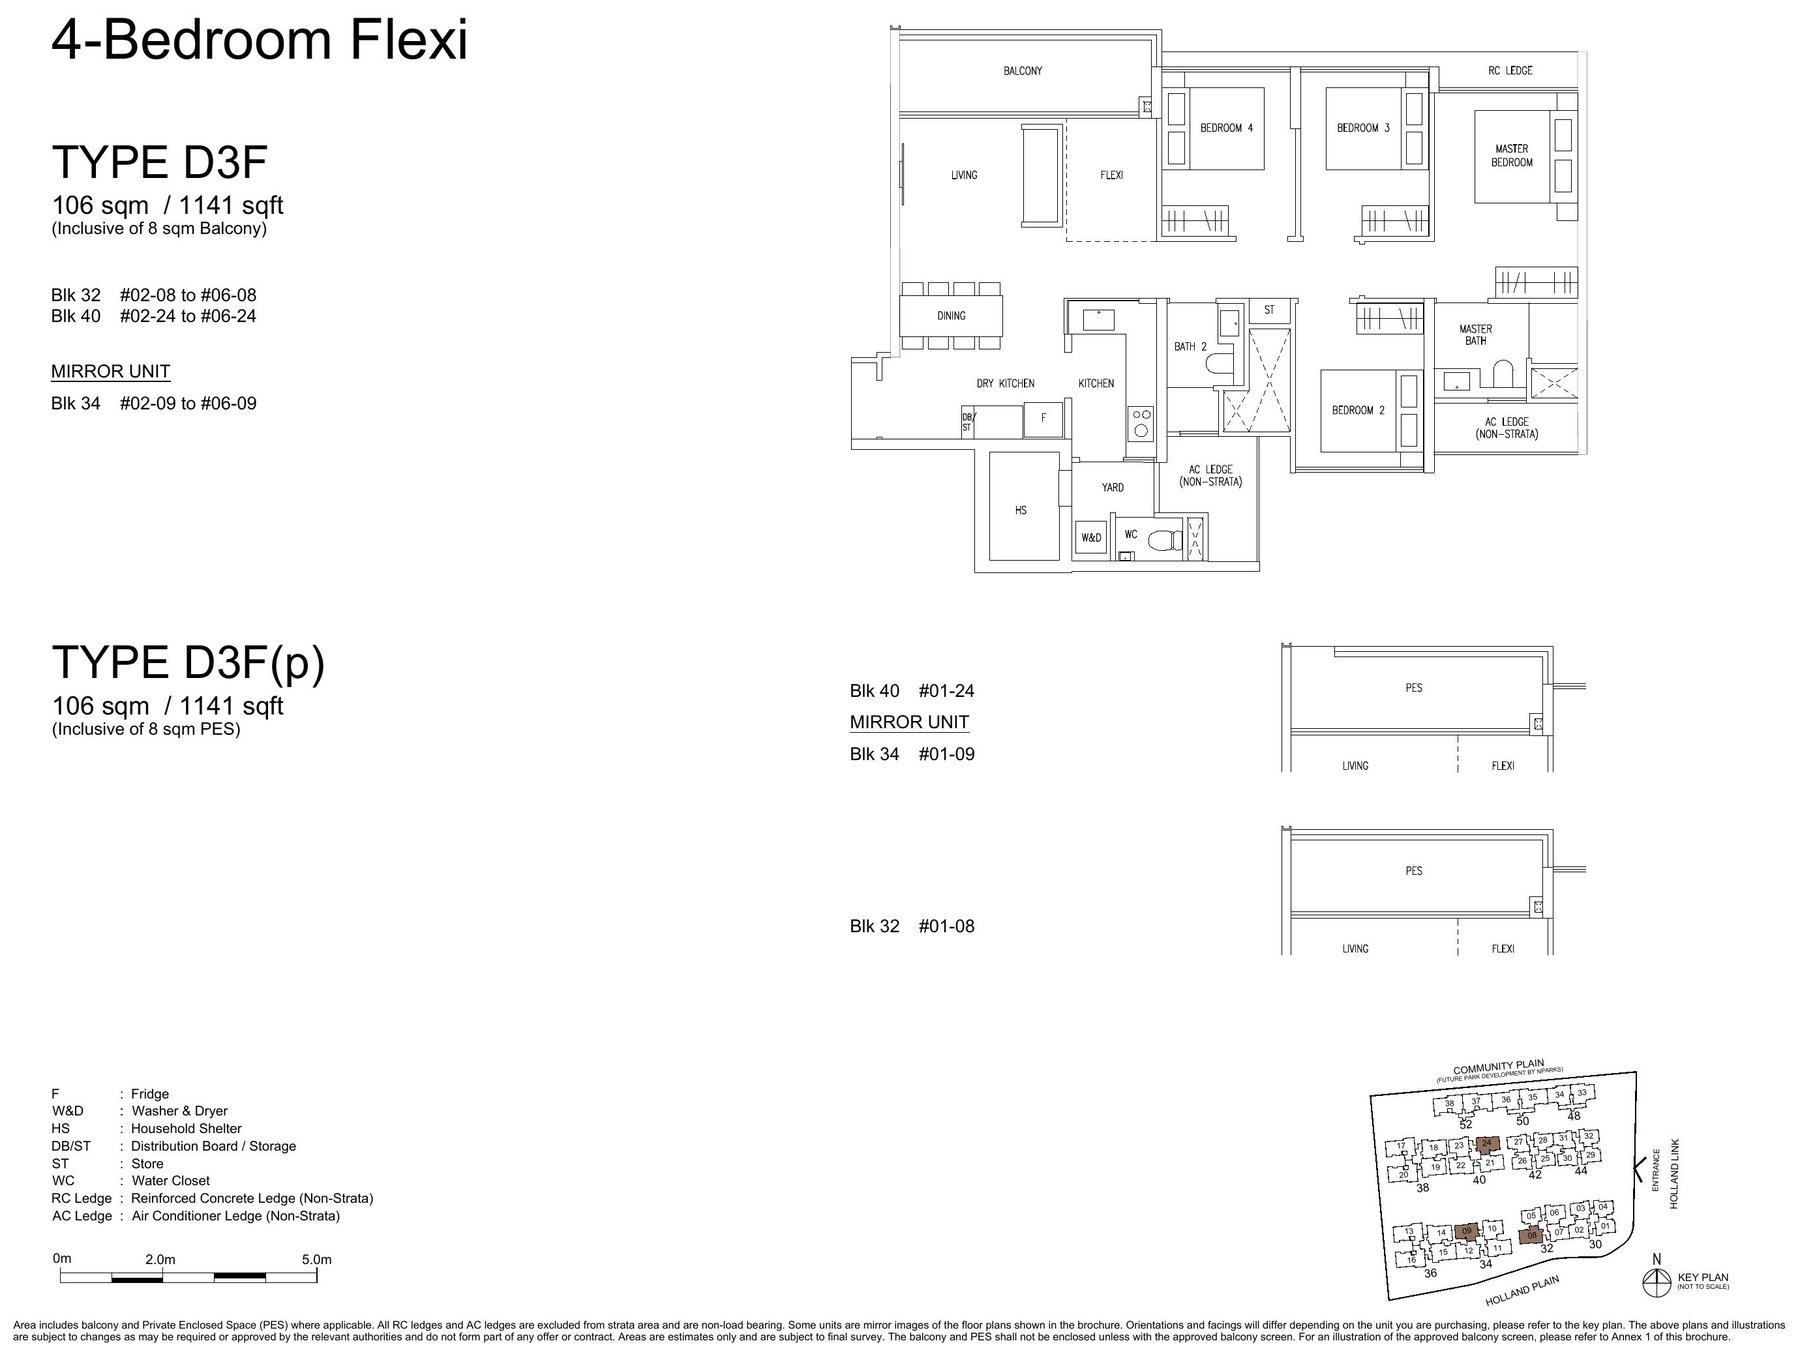
4 Bedroom Flexi (D3F) — 1,141 sqft floor plan

4 Bedroom Flexi (D3F)

1,141 sqft

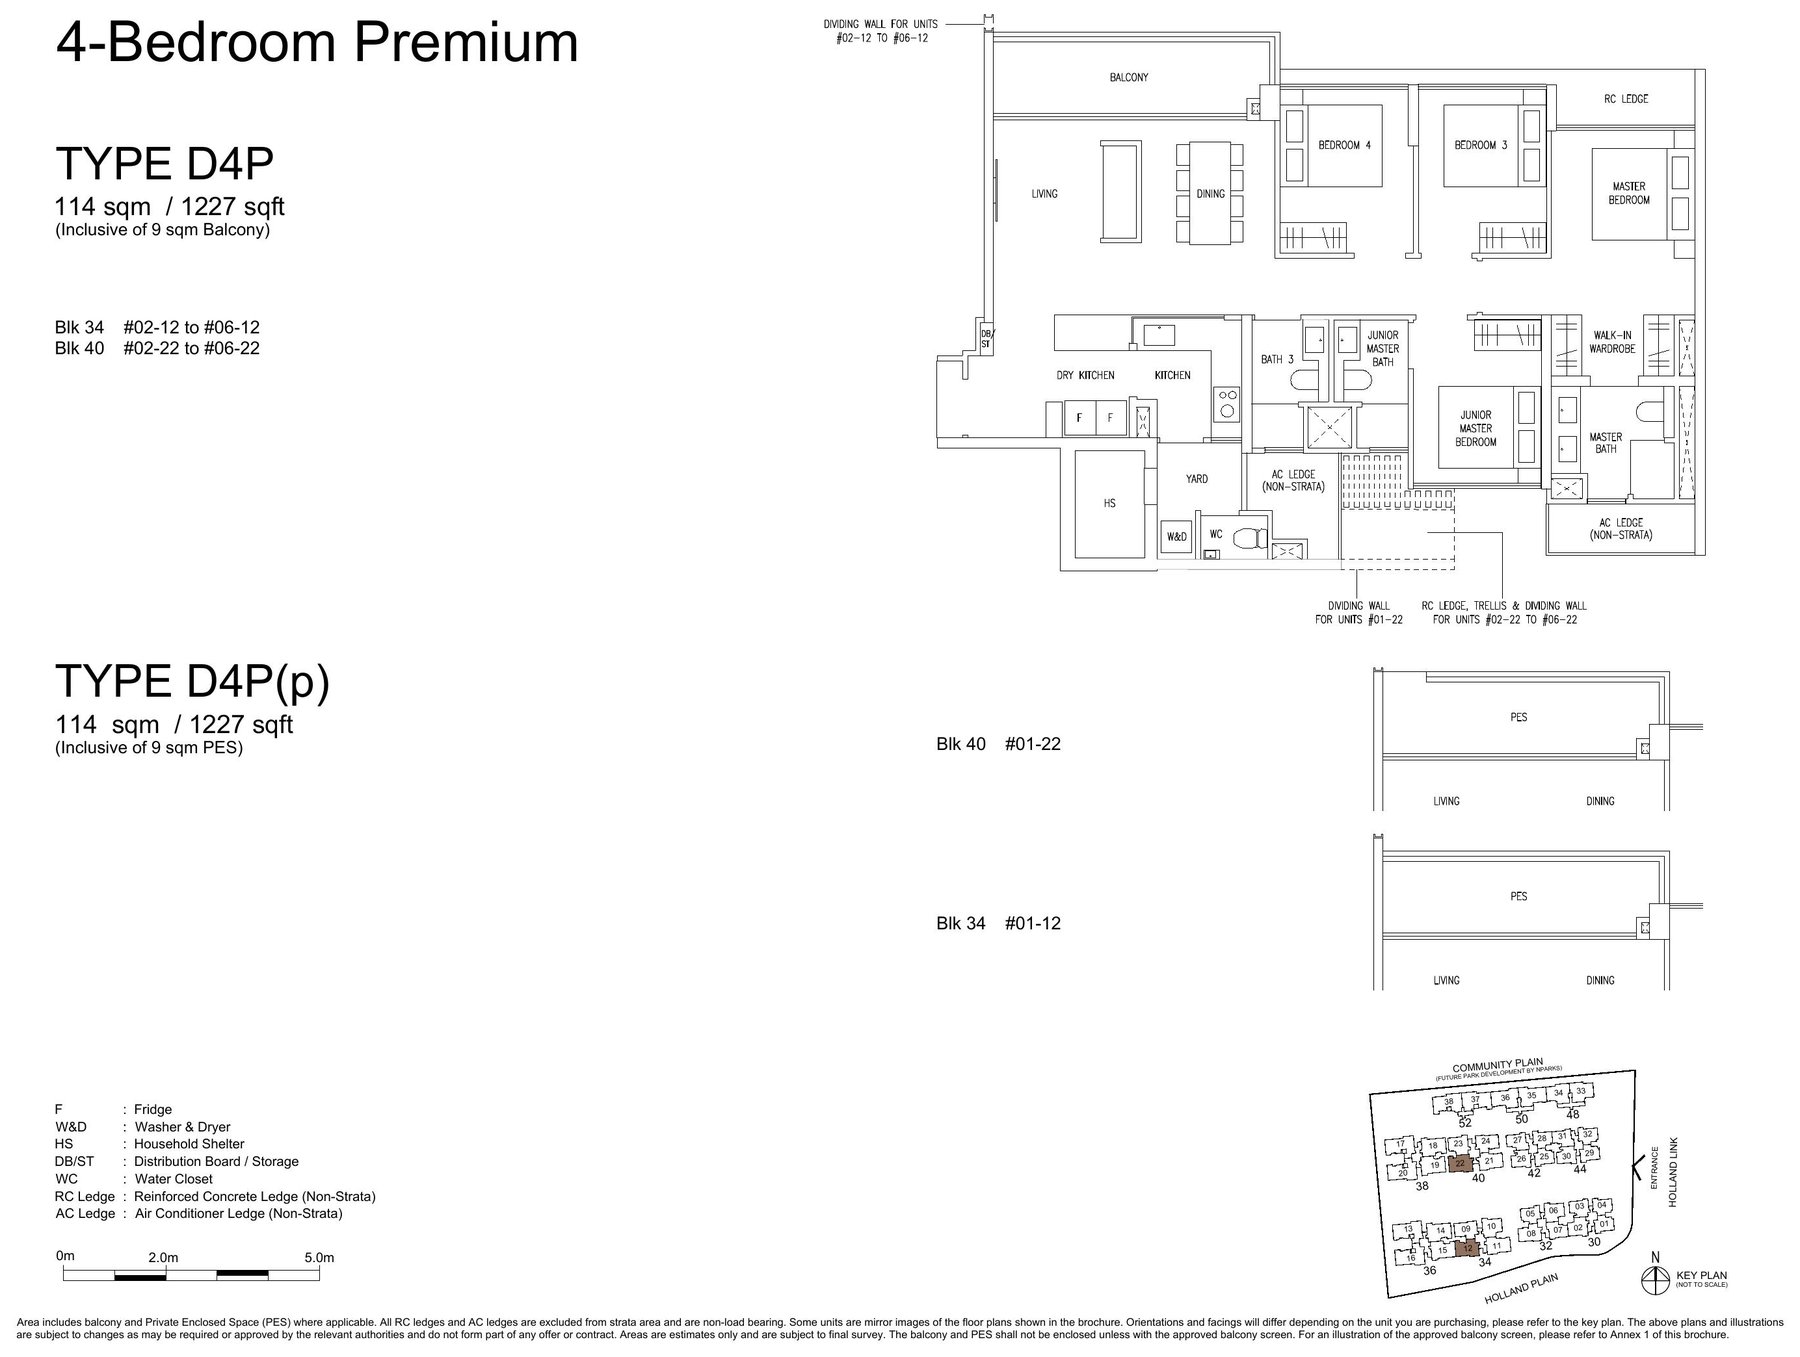
4 Bedroom Premium (D4P) — 1,227 sqft floor plan

4 Bedroom Premium (D4P)

1,227 sqft

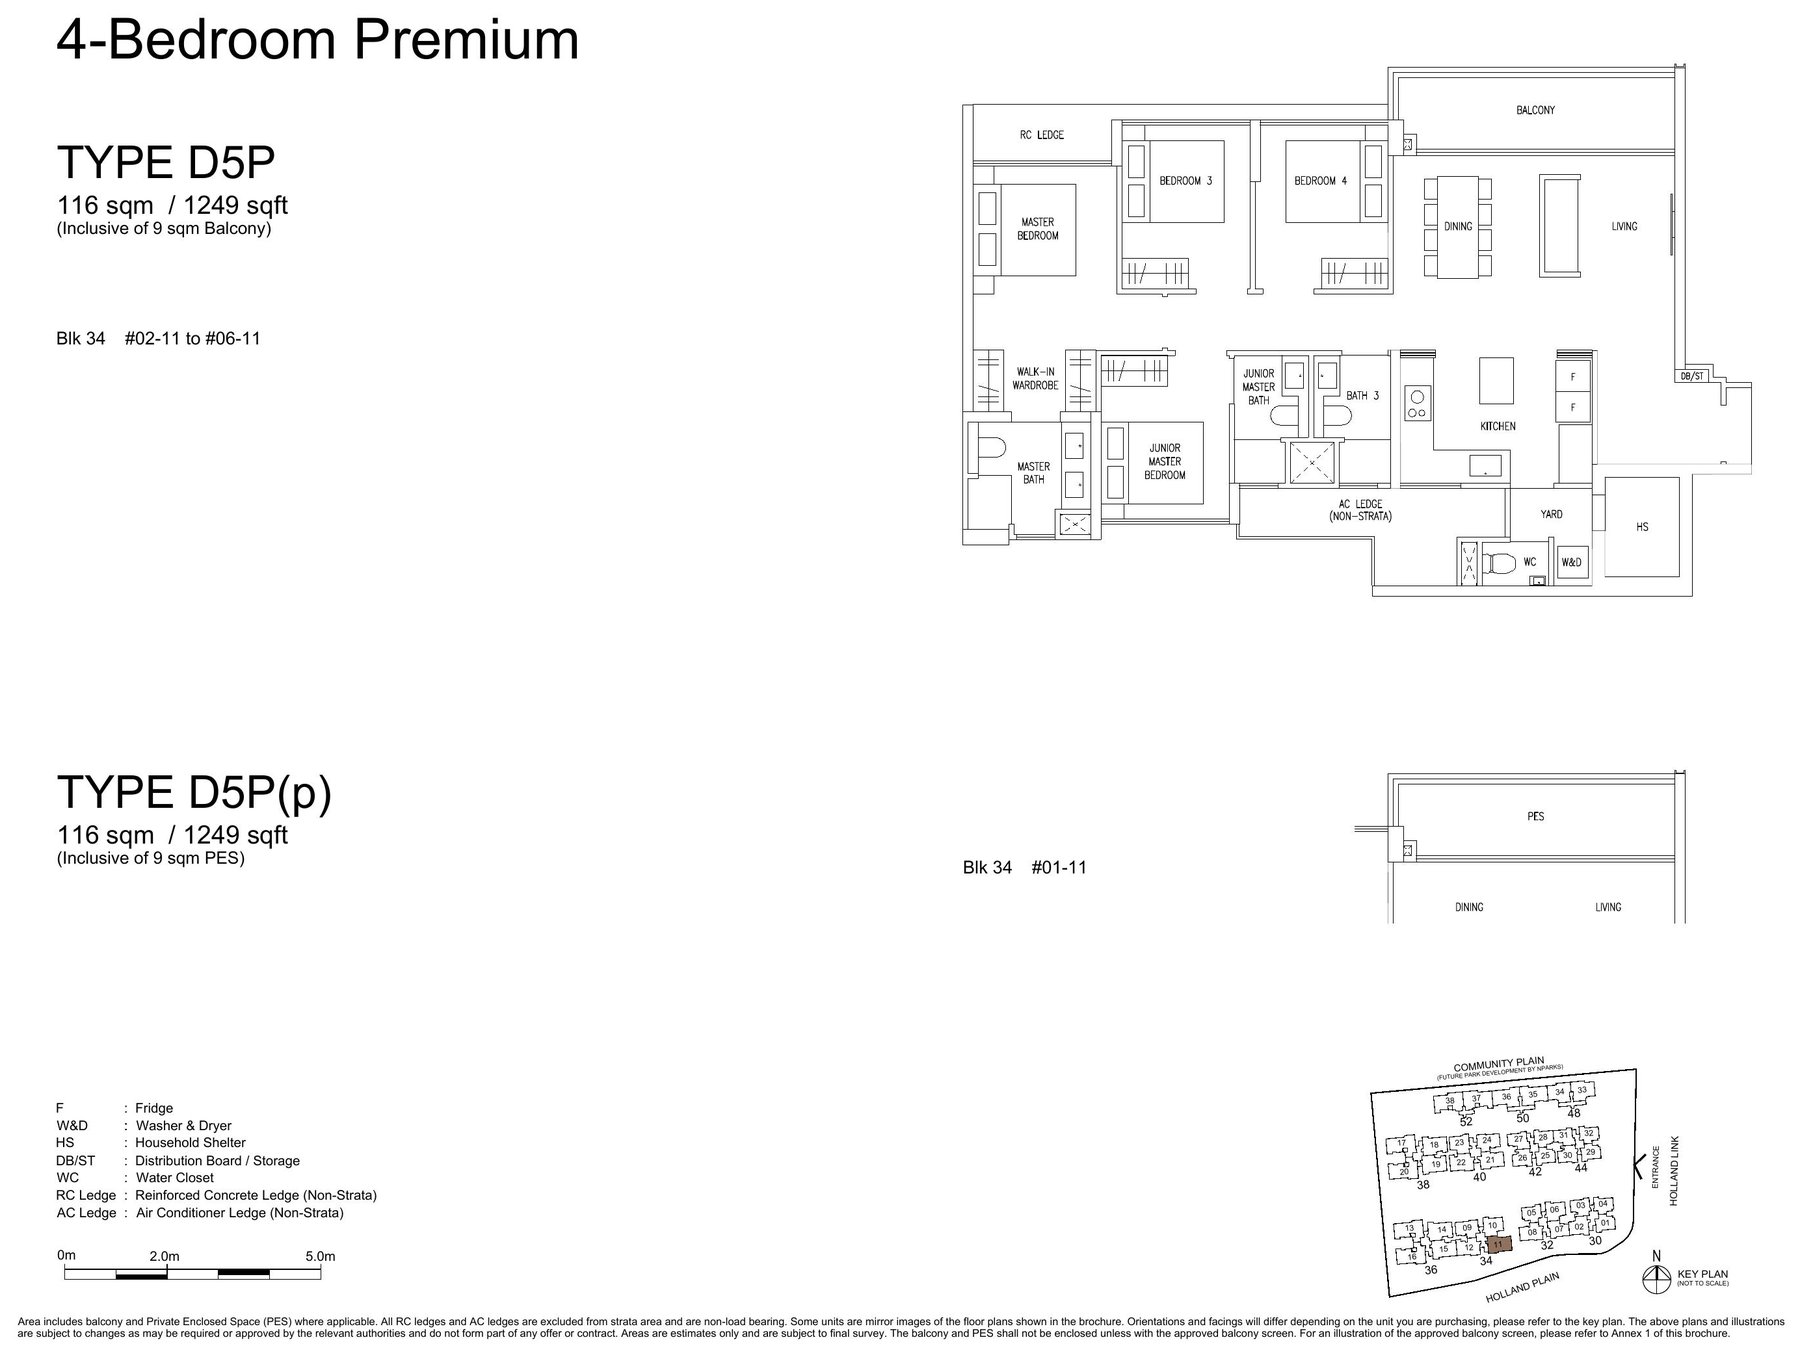
4 Bedroom Premium (D5P) — 1,249 sqft floor plan

4 Bedroom Premium (D5P)

1,249 sqft

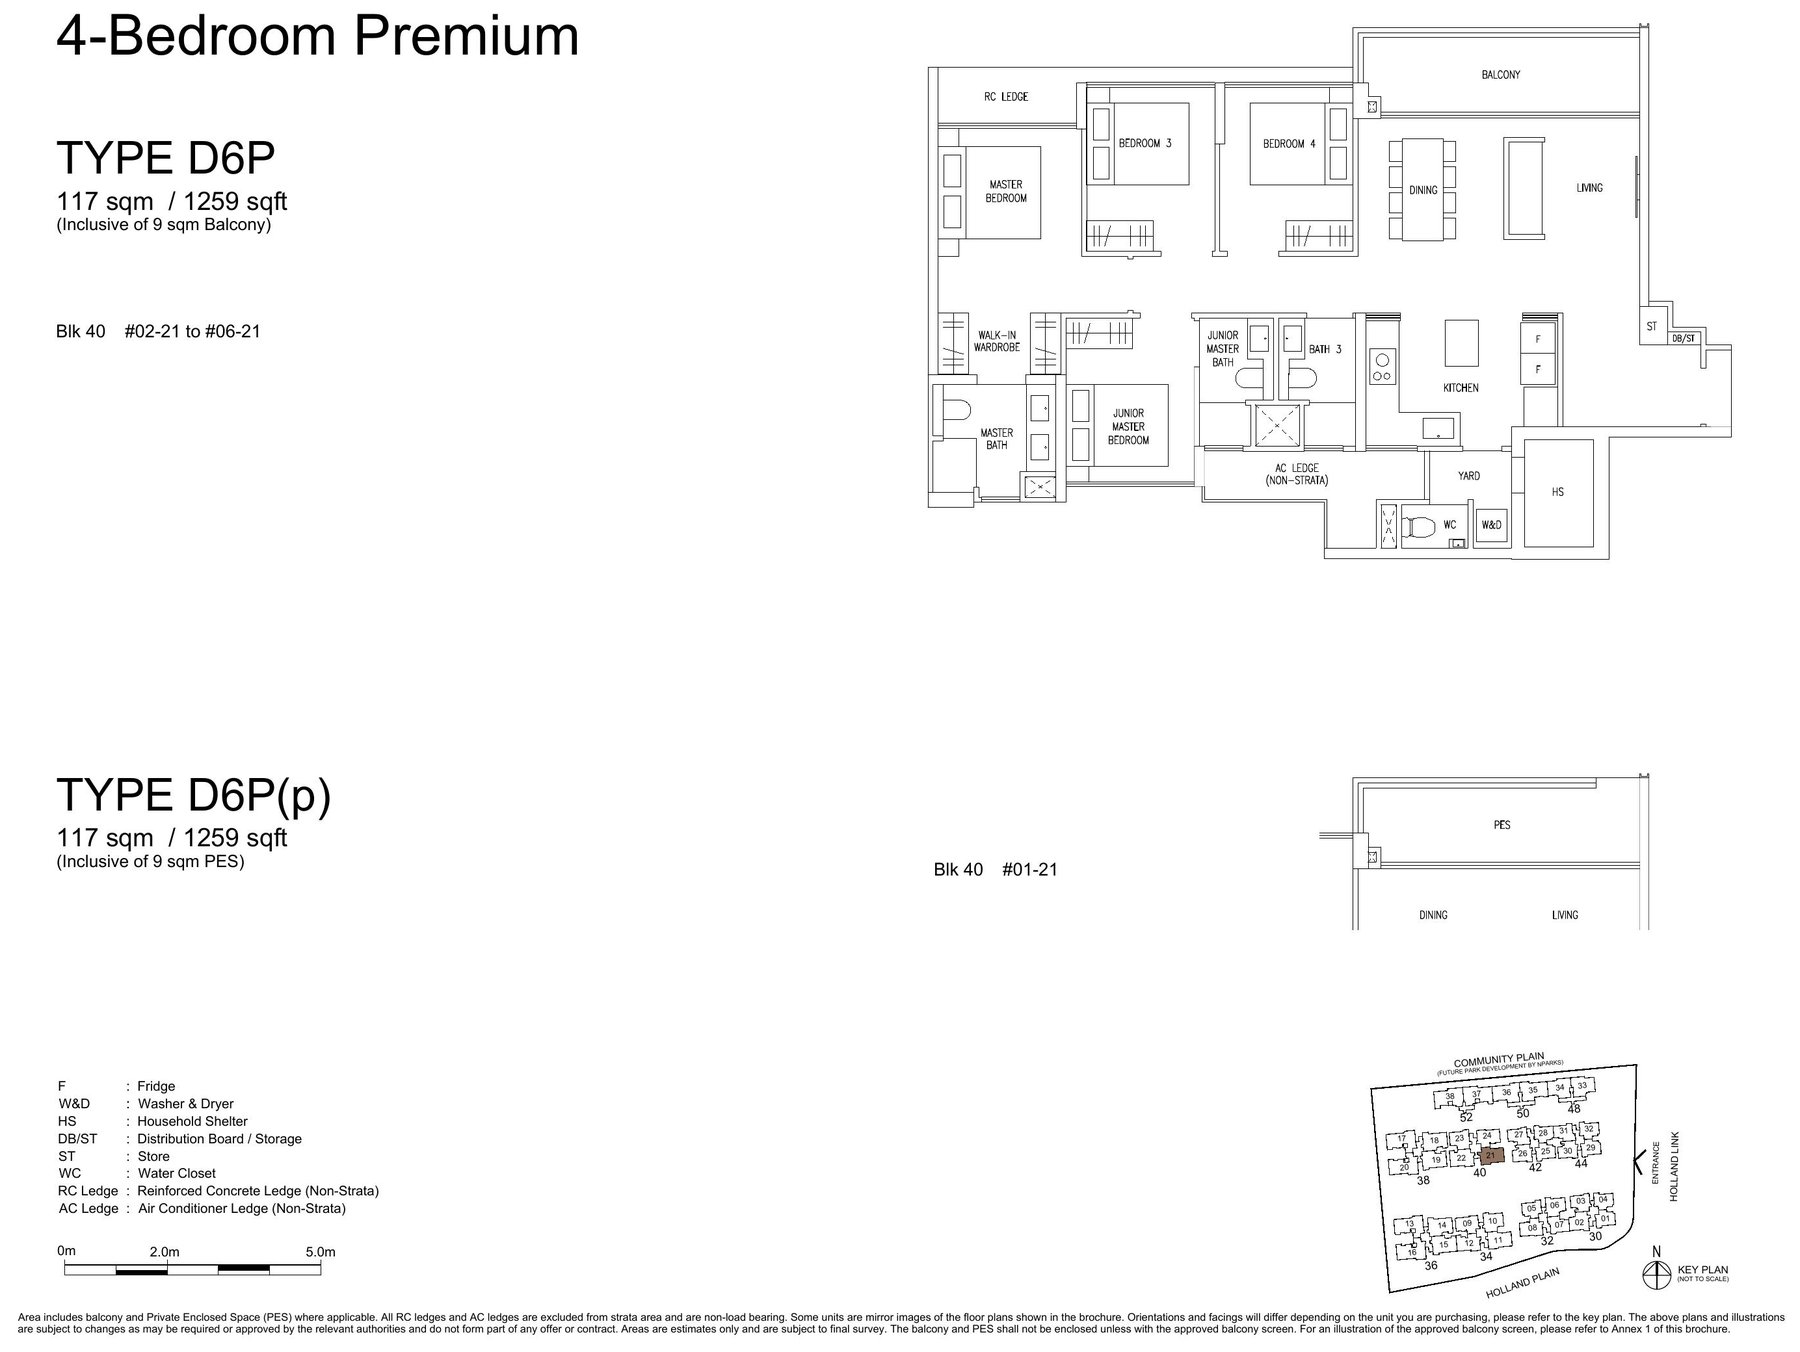
4 Bedroom Premium (D6P) — 1,259 sqft floor plan

4 Bedroom Premium (D6P)

1,259 sqft

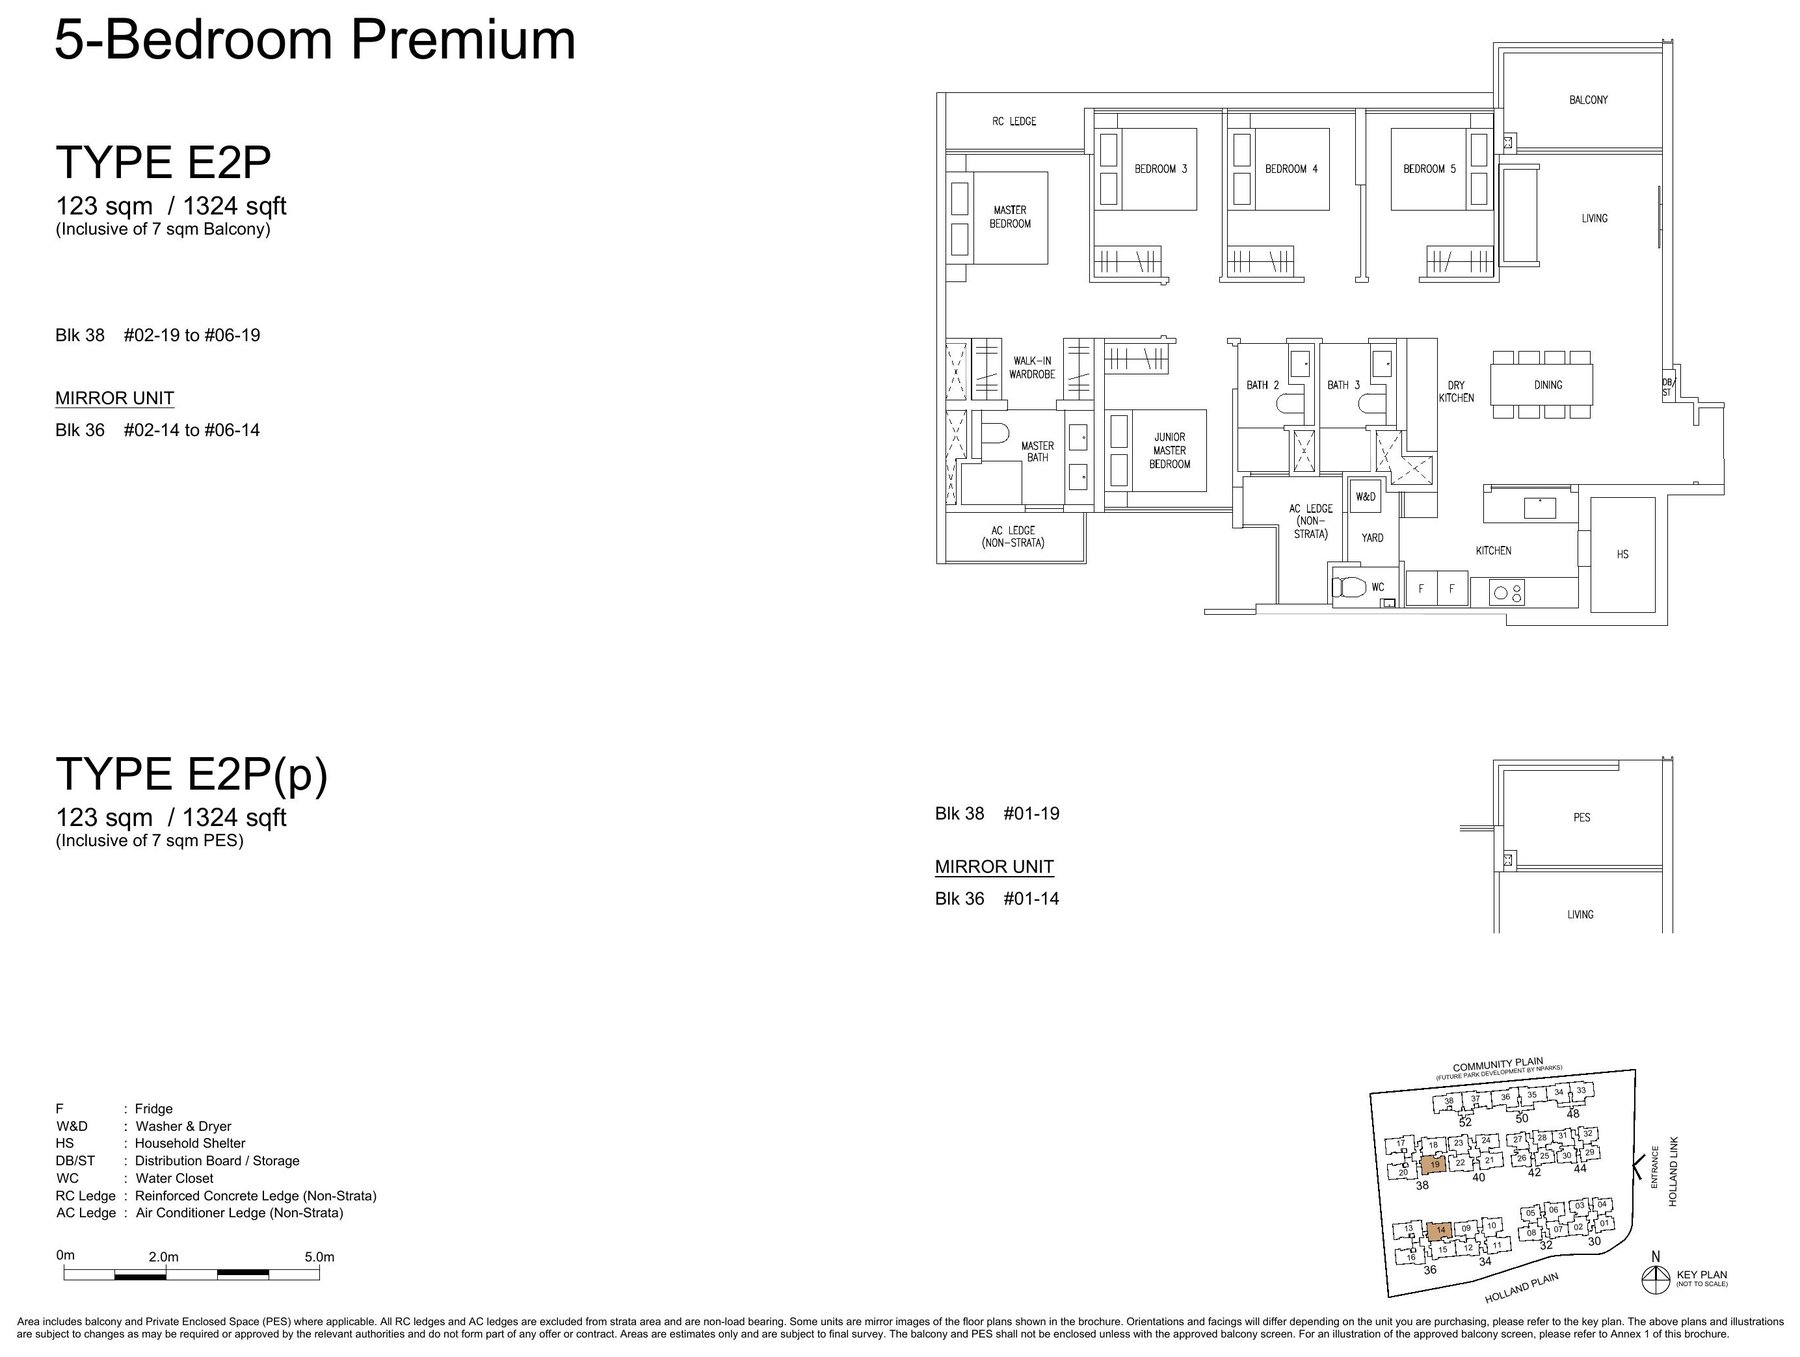
5 Bedroom Premium (E2P) — 1,324 sqft floor plan

5 Bedroom Premium (E2P)

1,324 sqft

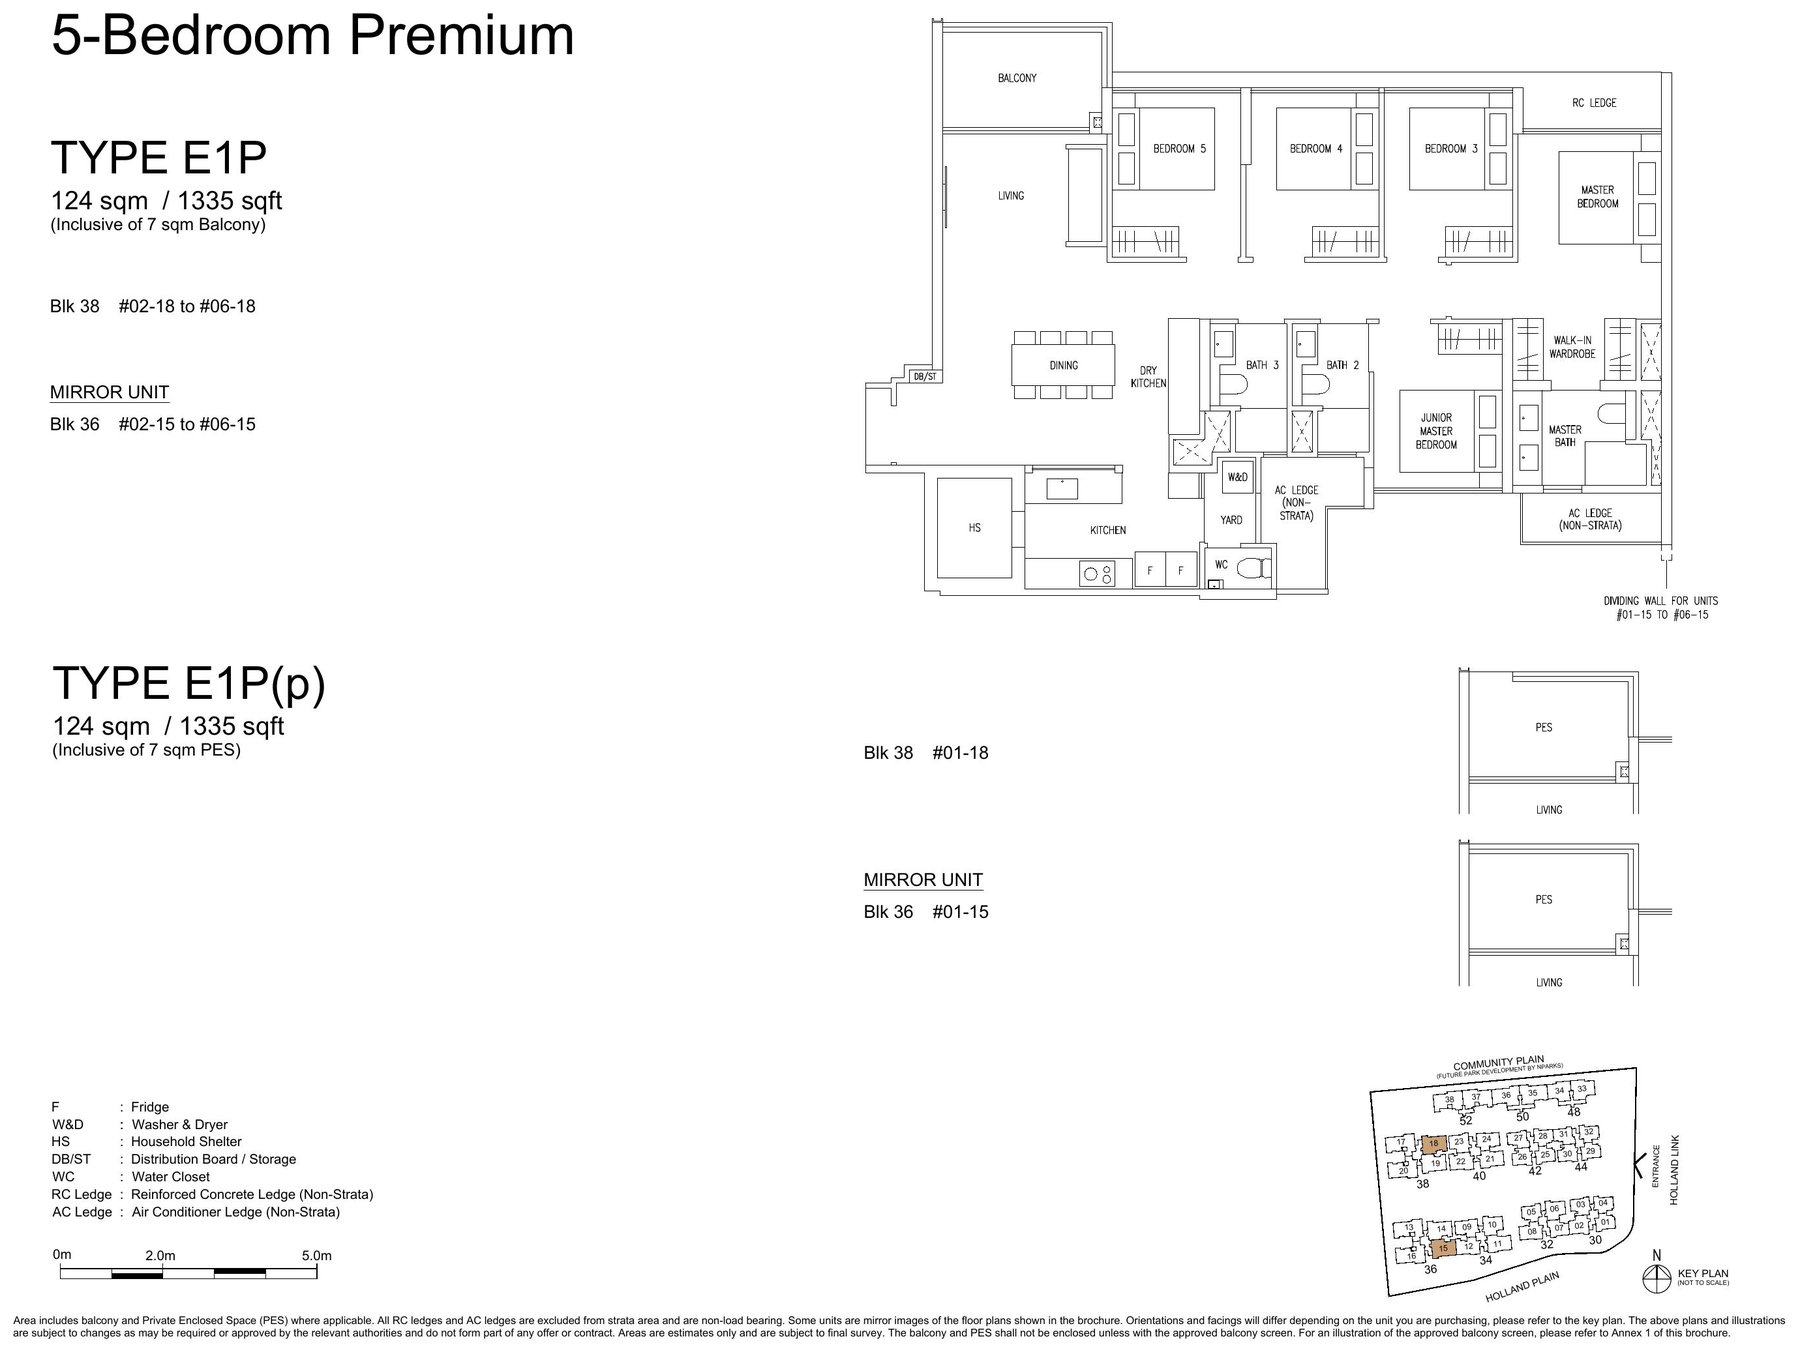
5 Bedroom Premium (E1P) — 1,335 sqft floor plan

5 Bedroom Premium (E1P)

1,335 sqft

LUXE COLLECTION  ·  23% OF MIX

Private Lift Residences

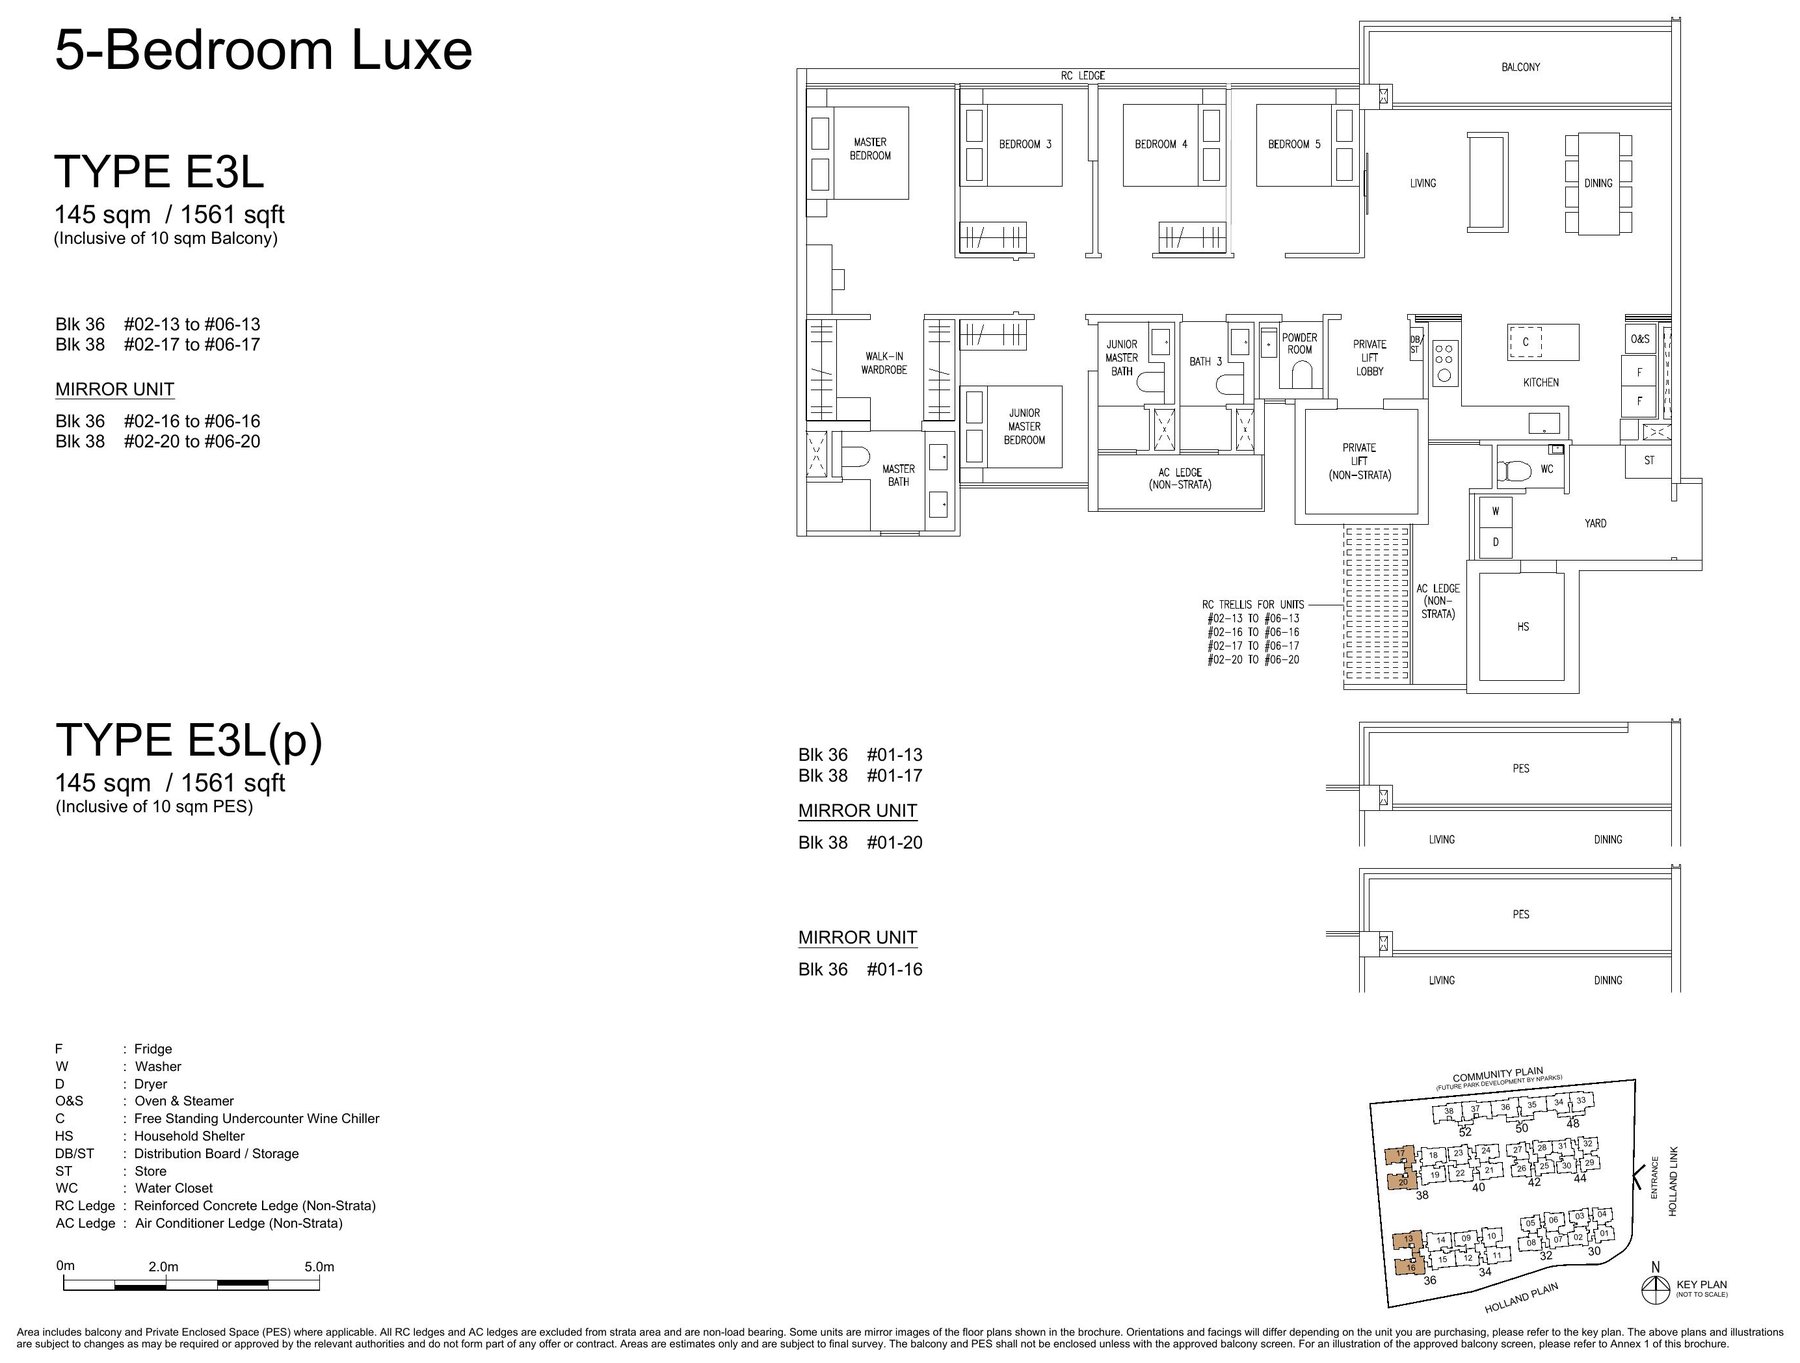
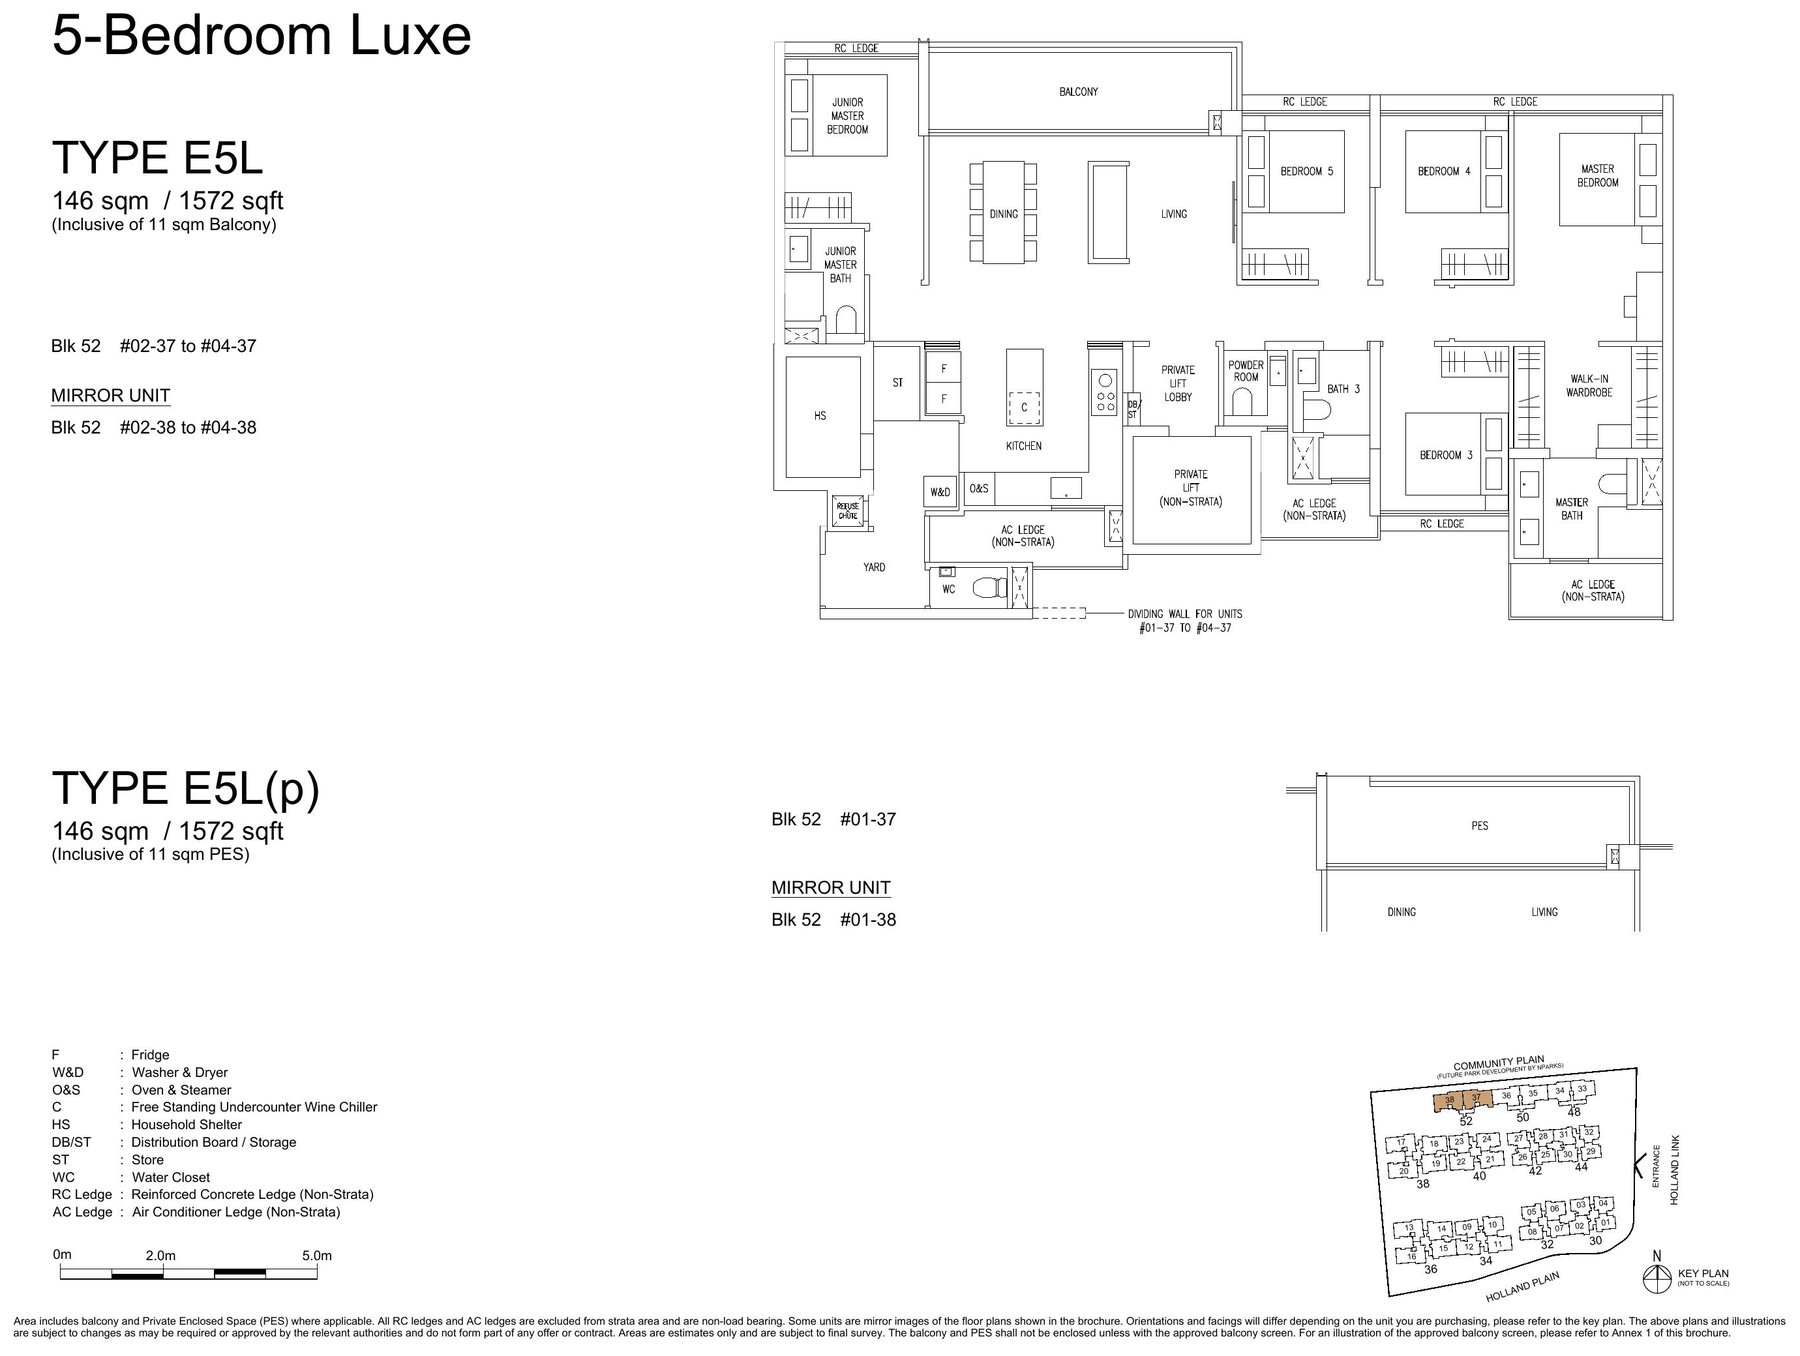
4 Bedroom Luxe (Type D7L) occupies exclusive 4-storey Block 48, while 5 Bedroom Luxe homes (Type E4L & E5L) occupy Blocks 50 and 52 respectively — each with only 2 units per floor and private lift access. 5 Bedroom Luxe (Type E3L) sits within the private-lift stacks of Blocks 36 and 38, alongside the Signature Collection's 5 Bedroom Premium homes.
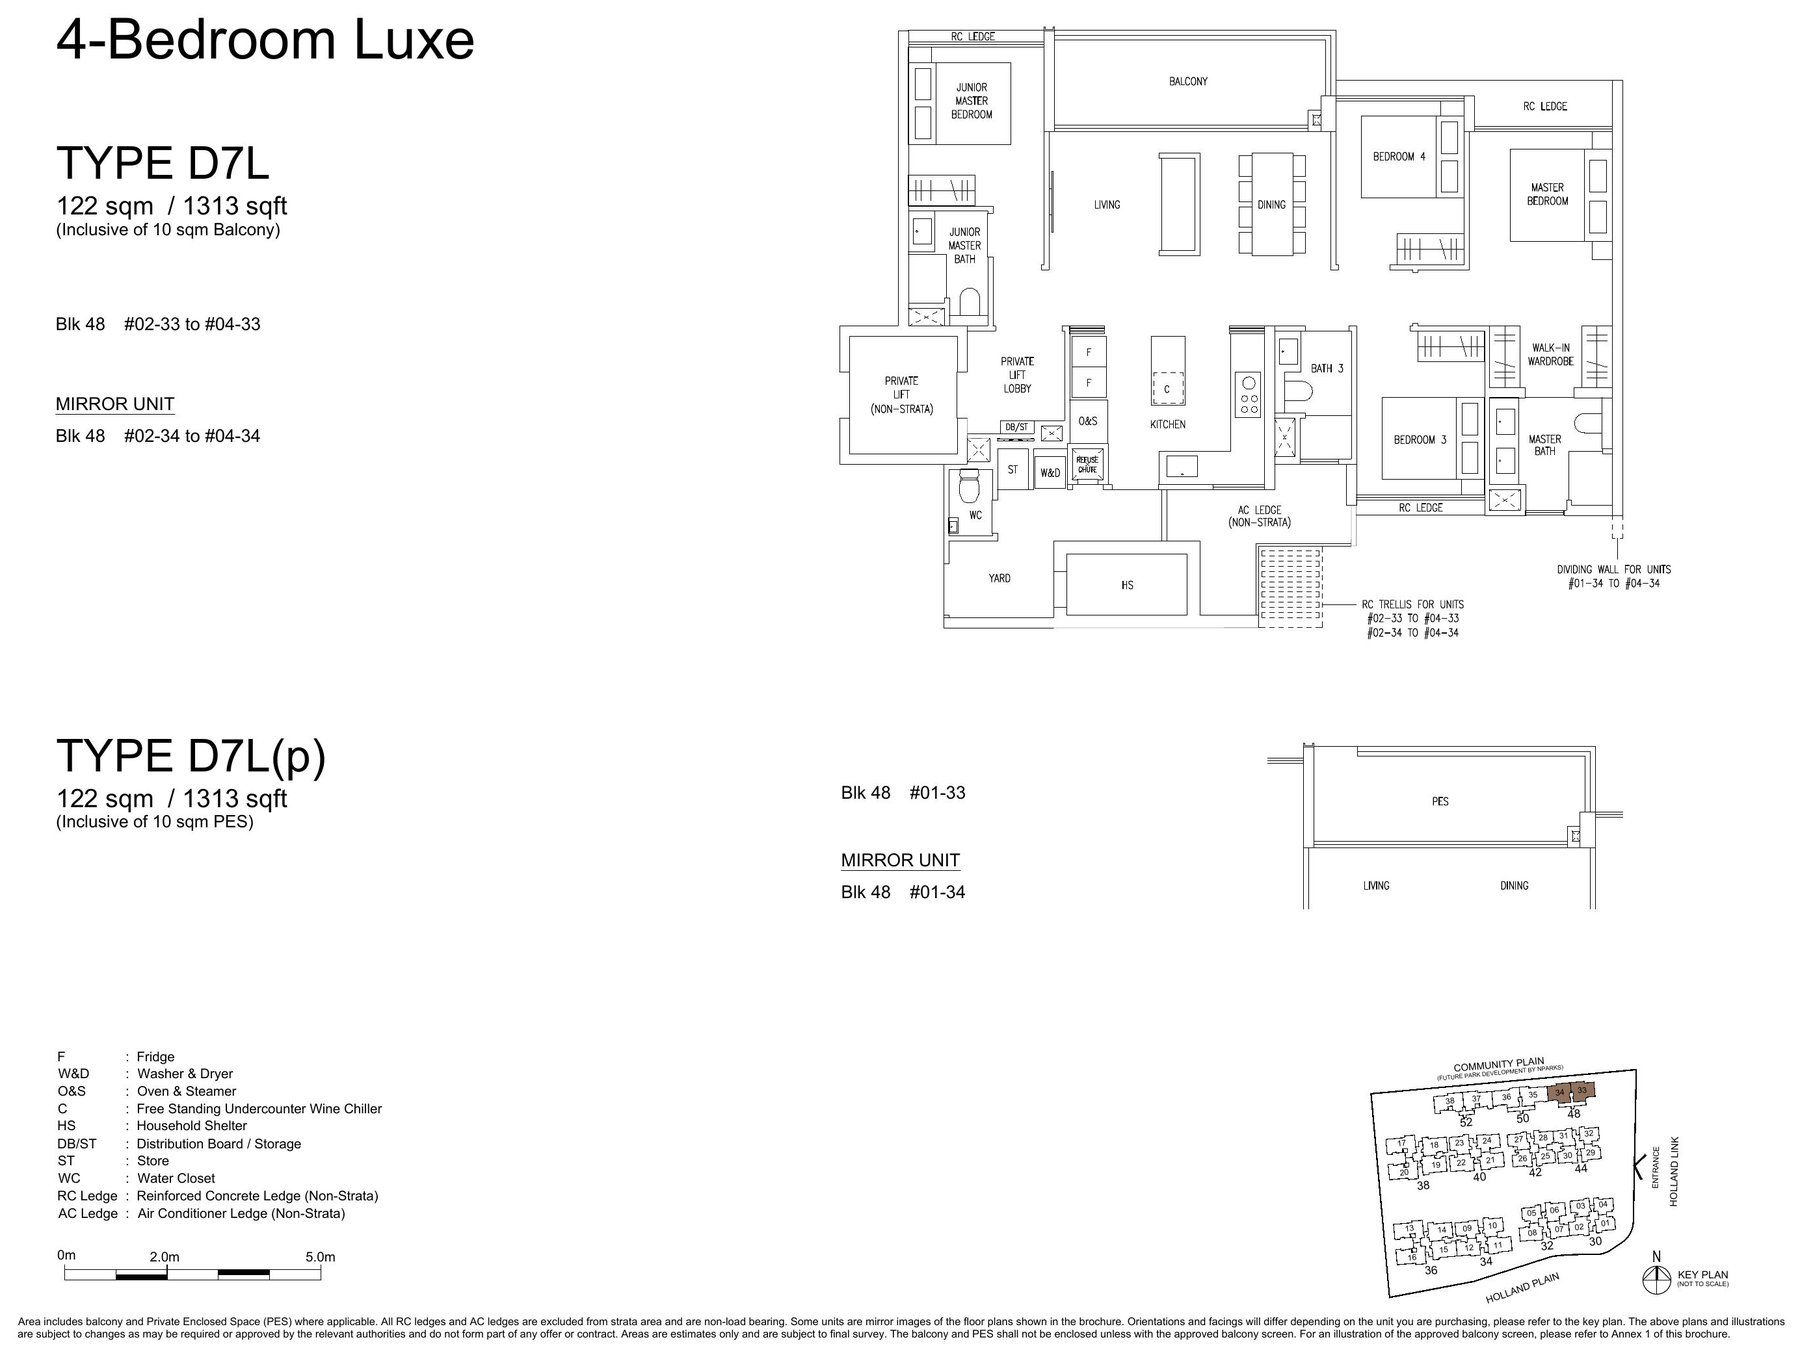
4 Bedroom Luxe (D7L) — 1,313 sqft floor plan

4 Bedroom Luxe (D7L)

1,313 sqft

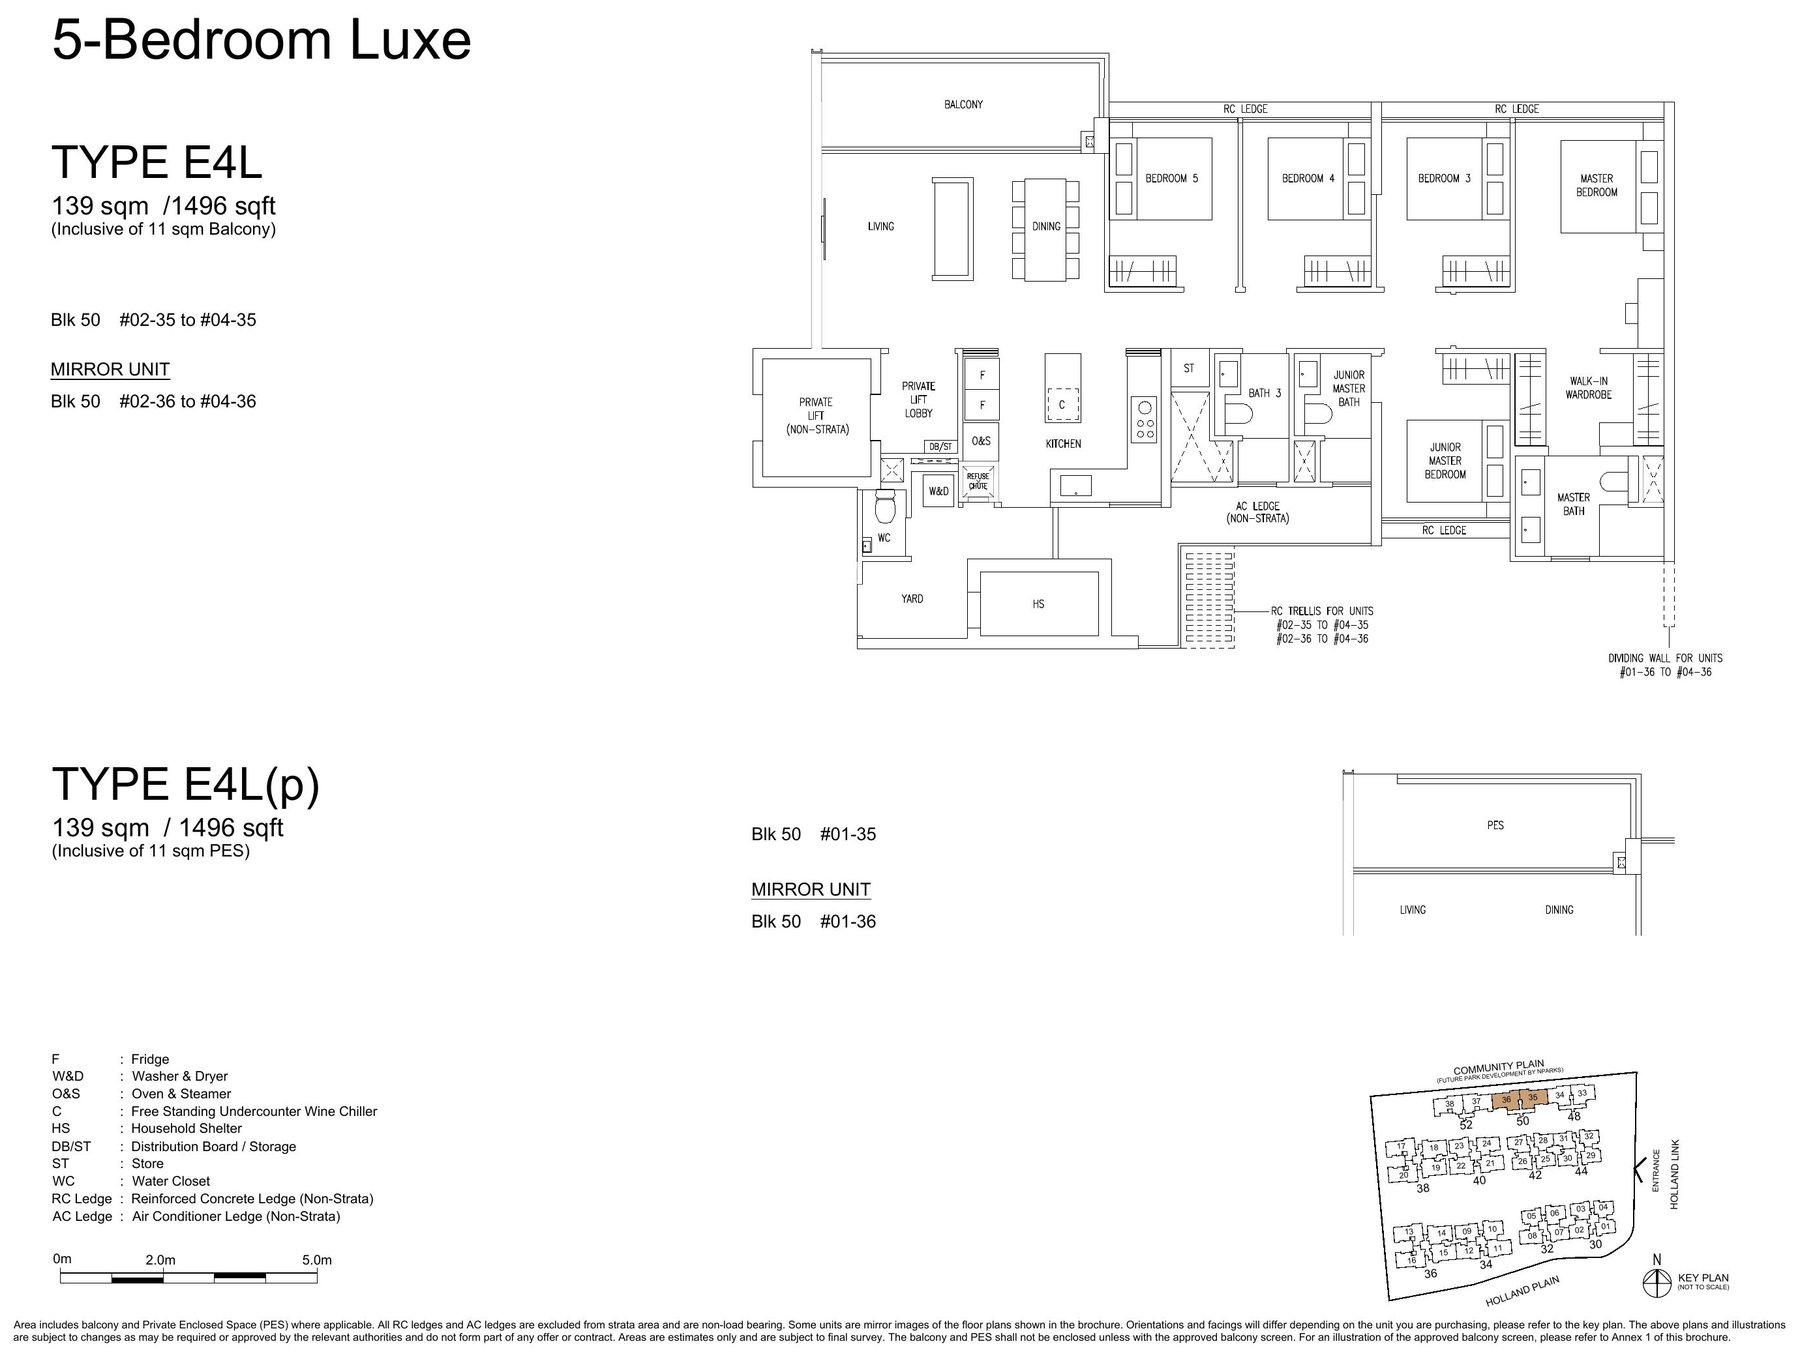
5 Bedroom Luxe (E4L) — 1,496 sqft floor plan

5 Bedroom Luxe (E4L)

1,496 sqft

5 Bedroom Luxe (E3L) — 1,561 sqft floor plan

5 Bedroom Luxe (E3L)

1,561 sqft

5 Bedroom Luxe (E5L) — 1,572 sqft floor plan

5 Bedroom Luxe (E5L)

1,572 sqft

FITTINGS & APPLIANCES

Exceptional Luxury,
Thoughtfully Selected

Every home is equipped with a distinguished collection from world-class brands, carefully selected to elevate everyday living.

V-ZUG

Cooker hood, gas hob, oven, steamer, washer and dryer.

LIEBHERR

Freestanding fridge, freezer and undercounter wine chiller.

Villeroy & Boch

Wall-hung WC, basin mixer and paper holder.

FIND YOUR HOME

Which Collection Is
Right For You?

Signature Collection

Ideal for:

  • Growing Families
  • Multi-Generational Households
  • Upgraders

Luxe Collection

Ideal for:

  • Buyers Seeking Boutique Privacy
  • Private Lift Access

FAQS

Floor Plan Frequently
Asked Questions

Unit sizes range from approximately 872 sqft for 3-Bedroom units in the Signature Collection to 1,572 sqft for 5-Bedroom Luxe units in the exclusive Luxe Collection, per the released floor plans. Sizes are subject to final survey.
The Signature Collection spans the main residential blocks with 3, 4 and 5-bedroom homes. The Luxe Collection offers private lift access — Type D7L, E4L and E5L are set within exclusive 4-storey Blocks 48, 50 and 52 respectively with only 2 units per floor, while Type E3L occupies private-lift stacks within Blocks 36 and 38.
Yes. Official floor plans for every unit type, including block and stack assignments, are now available. Register your interest to receive the full floor plan set ahead of the public preview from 11 to 22 September 2026.
All residences at Amberwood At Holland feature a 3.18m ceiling height, giving every home a refined sense of spaciousness.

REGISTER YOUR INTEREST

Get The Full
Floor Plan Set

Register your interest to receive detailed floor plans, e-brochure, pricing updates and preview information as soon as they are released.

Book A Viewing